01
Prestigious Museum Row
Anchored alongside LACMA, the Petersen Automotive Museum, the Academy Museum of Motion Pictures, and the La Brea Tar Pits — together drawing several million visitors annually to a four-block stretch of Wilshire.

RESTORE · REGULATE · RETURN
A MIXED-USE TROPHY ASSET · FIRST OF ITS KIND · WILSHIRE, LOS ANGELES
ADDRESS
6100 Wilshire Boulevard
Los Angeles, California 90048
FORMAT
Hotel · Wellness Club · Branded Residences
A PRIVATE URBAN SANCTUARY
02 · THE VISION
Hotel · Wellness club · Branded residences.
ONYX·WELLNESS
MIRACLE MILE
HOTEL · WELLNESS CLUB · BRANDED RESIDENCES
A new model of urban wellness real estate in the heart of Los Angeles.
Hotel stays.
Private wellness club.
Branded residences.
Nervous system regulation
as a lifestyle.
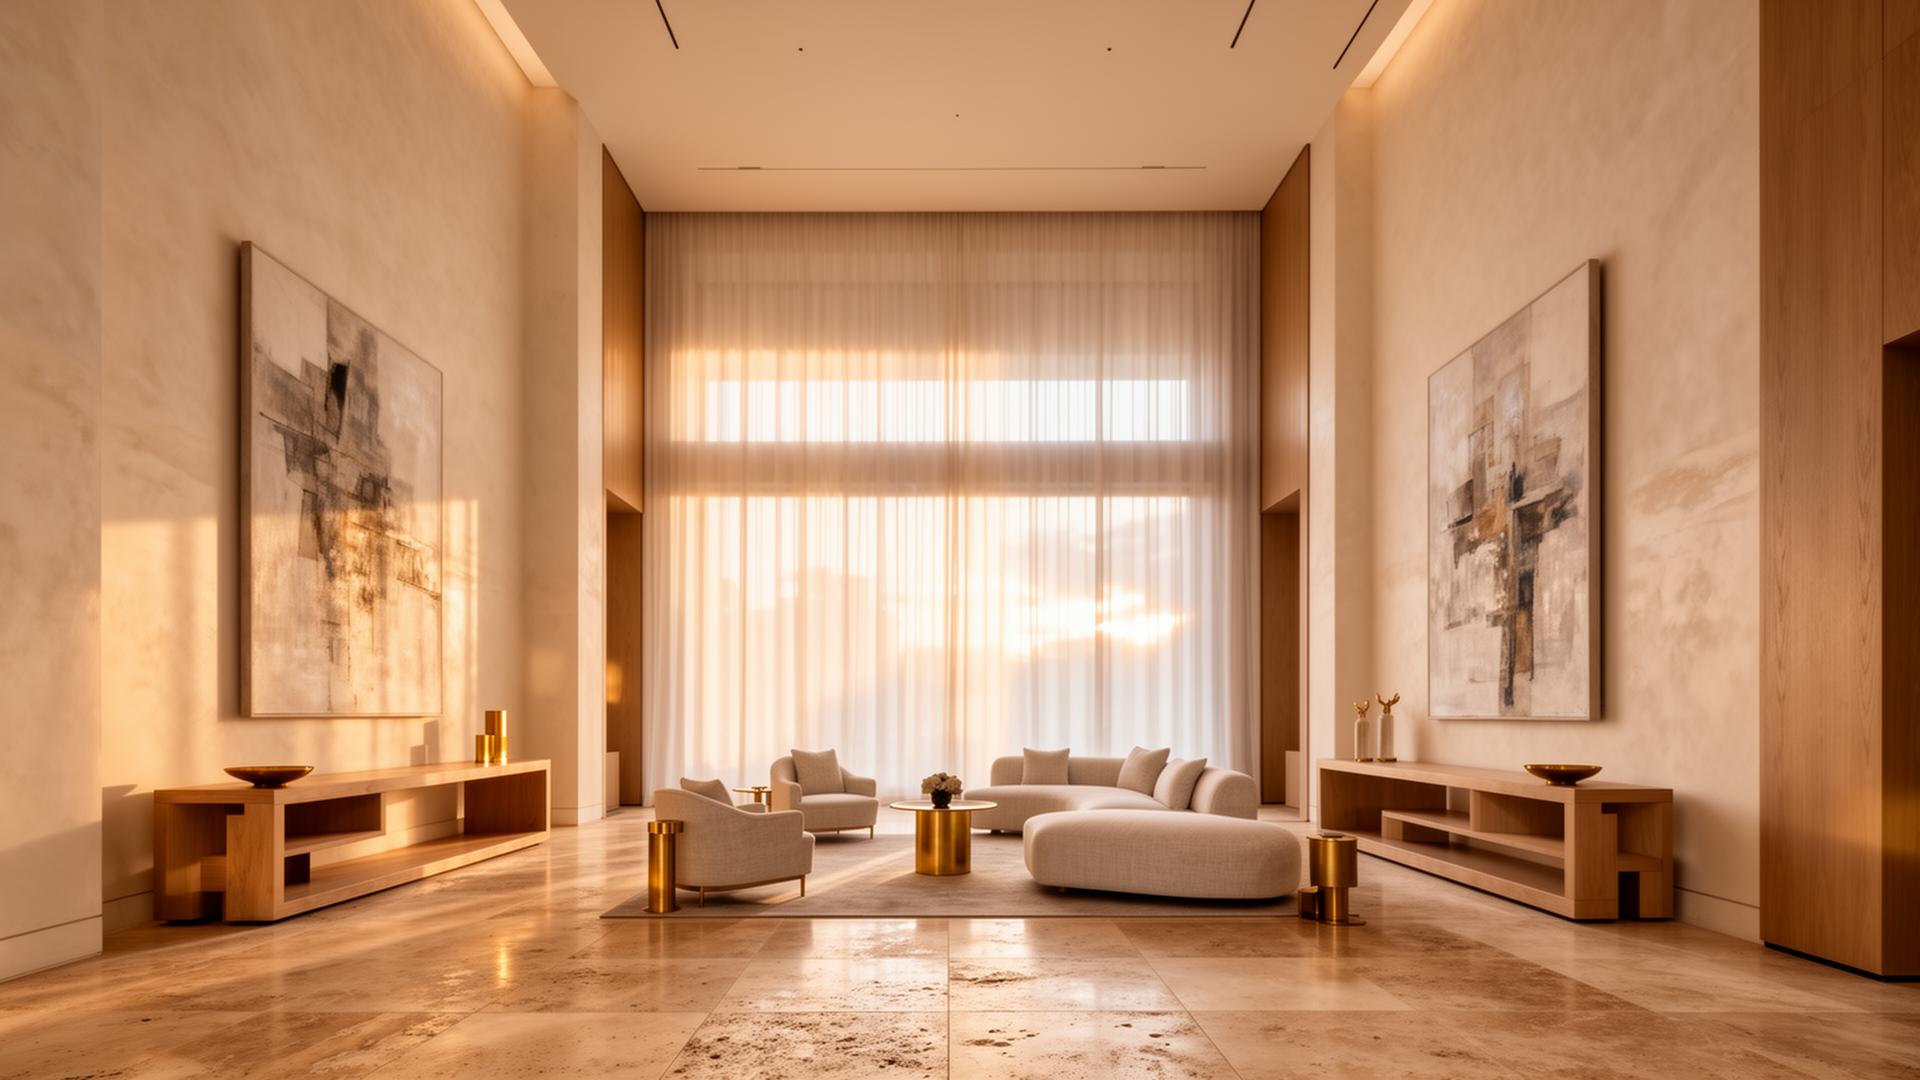
40 FT CEILINGS
OPEN. AIRY. CALM.
DESIGNED TO
DOWN-REGULATE.
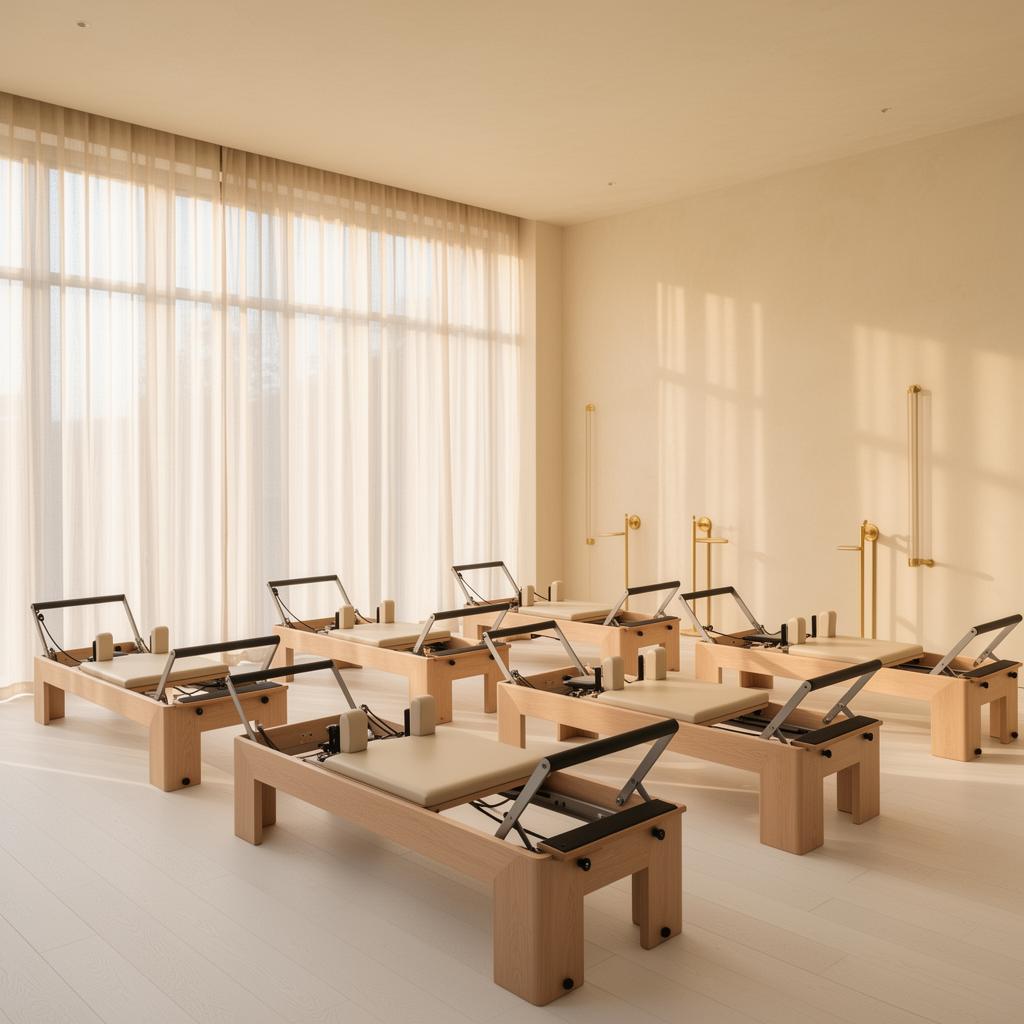
MOVEMENT STUDIO
Mini reformers.
Sculpt. Flow. Stretch.
Breath. Restore.
Natural light.
8 Reformer stations.
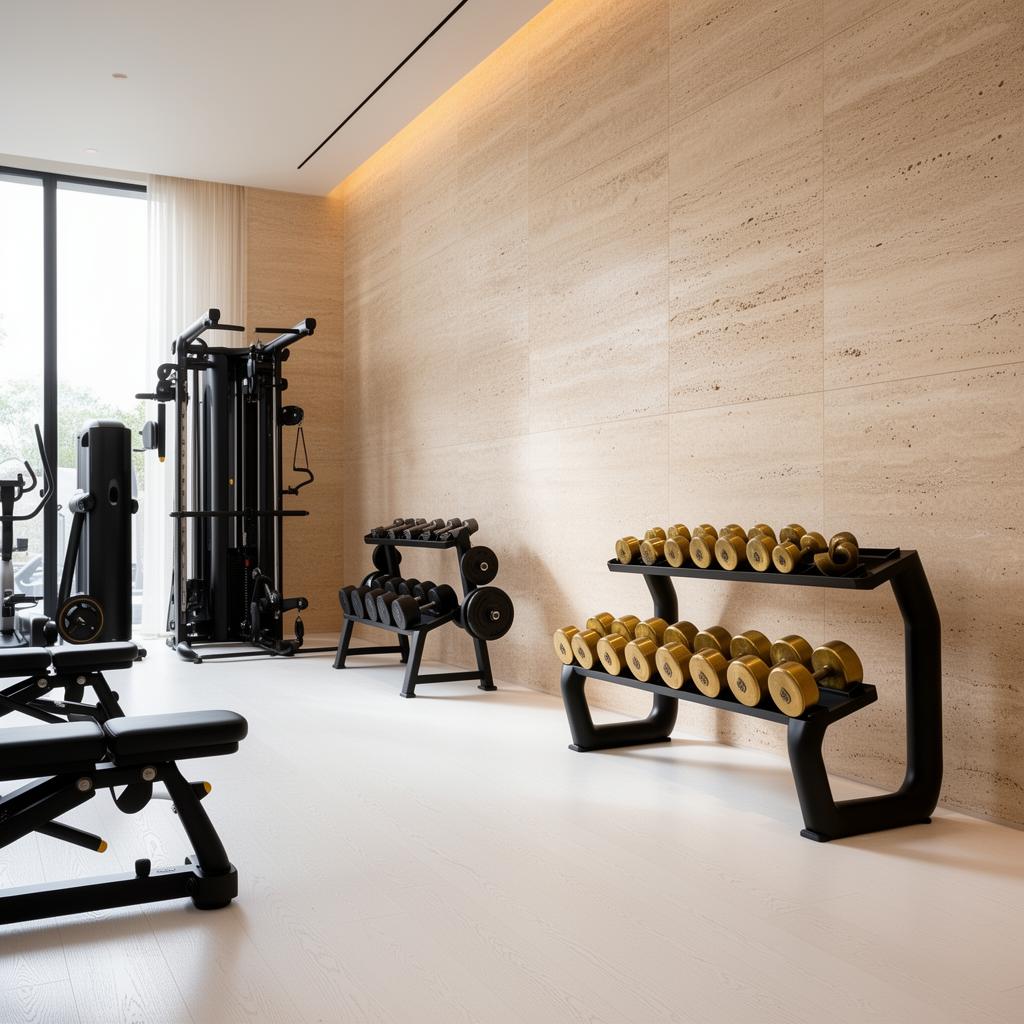
FUNCTIONAL STRENGTH
Performance meets
longevity.
Strength. Mobility.
Stability. Power.
Small group training.
Personalized.
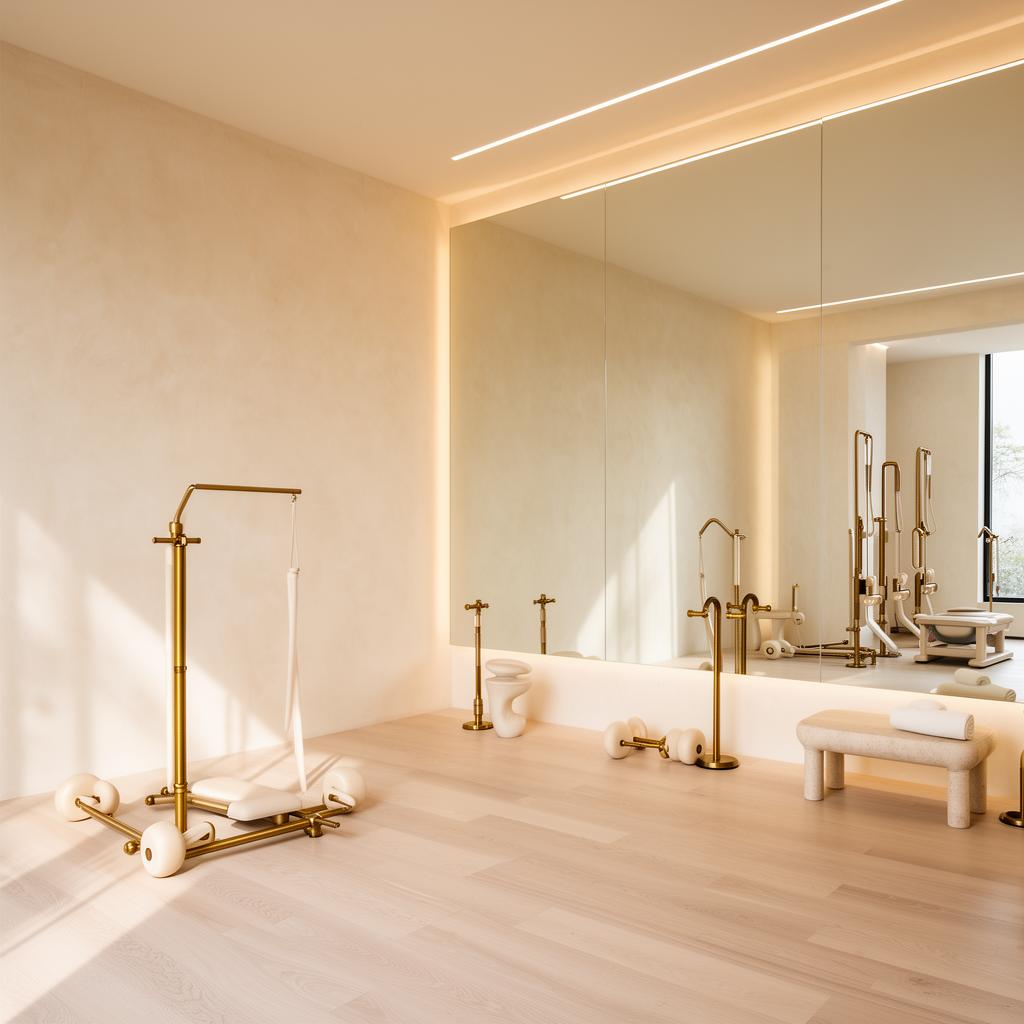
SCULPT + TONE
Low impact.
High results.
Mindful movement
for long-term
vitality.
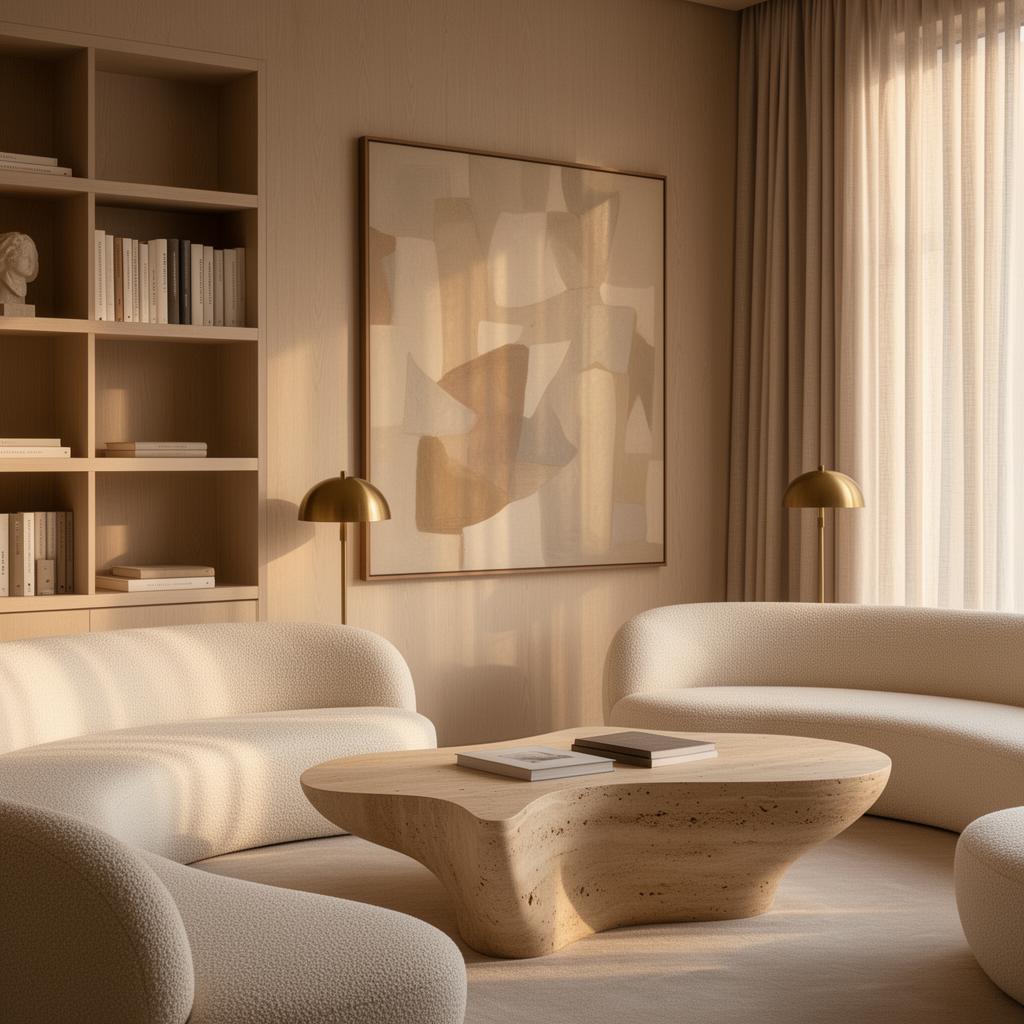
SOCIAL LOUNGE
Work. Connect.
Reset. Read.
A beautiful place
to be.
Thoughtfully designed
for all states.
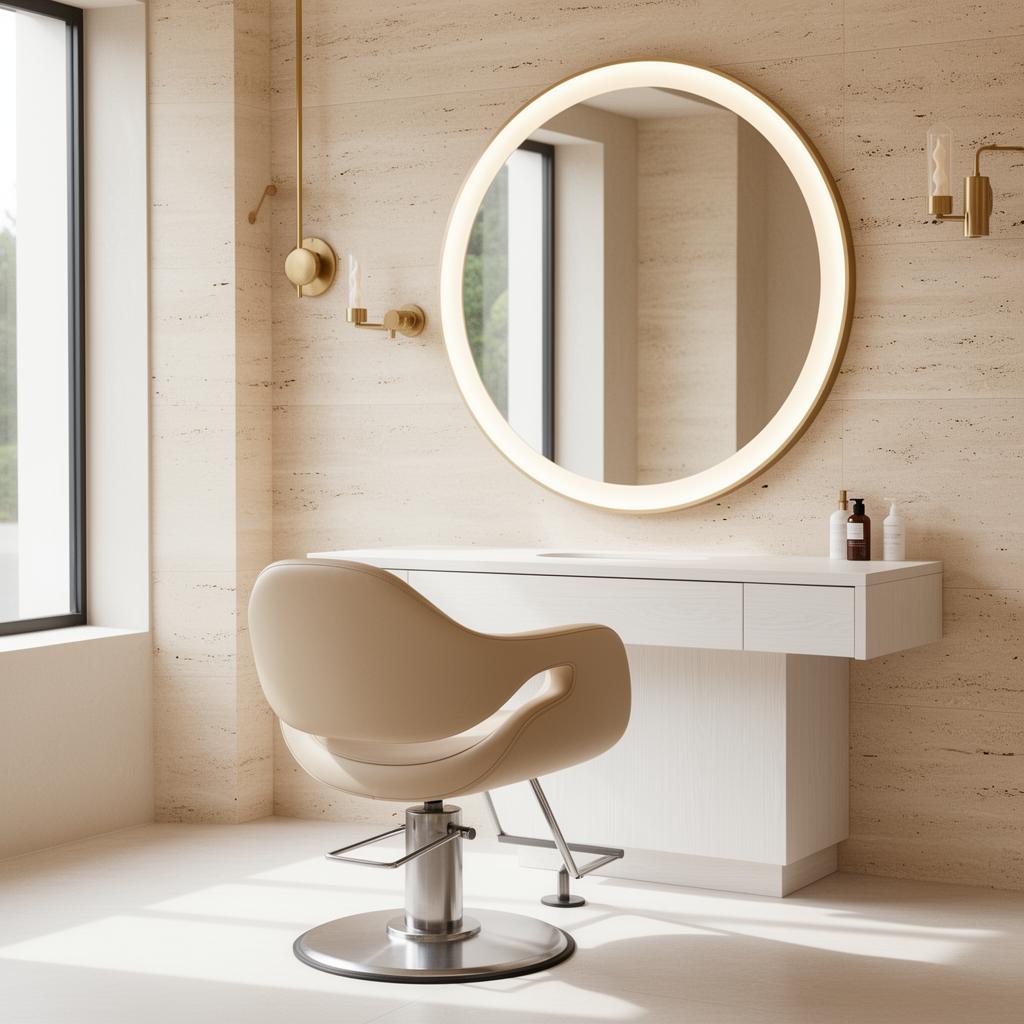
HAIR SALON
Clean beauty.
Expert care.
Nervous system
friendly.
A space for
transformation.
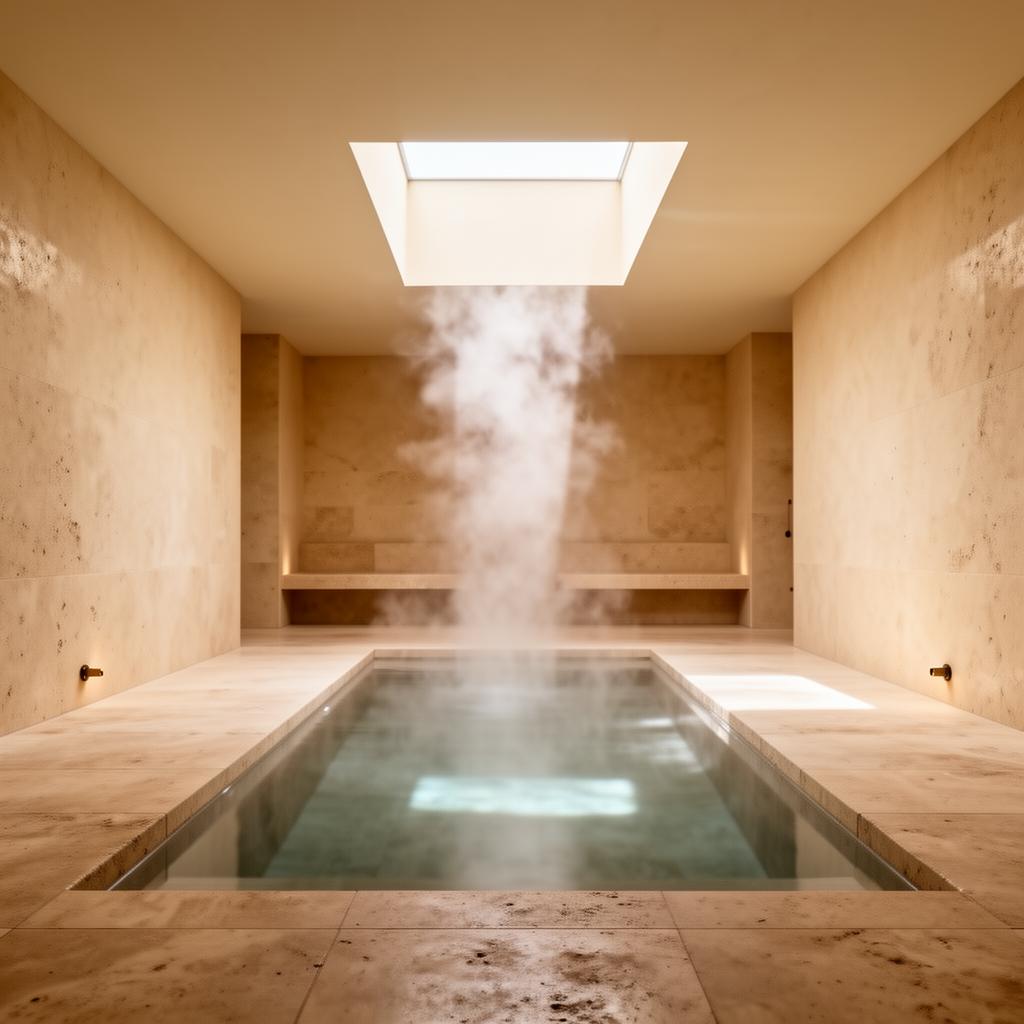
HAMMAM BATHHOUSE
Ancient ritual.
Modern restoration.
Steam. Heat.
Cold. Rest.
Deep regulation.
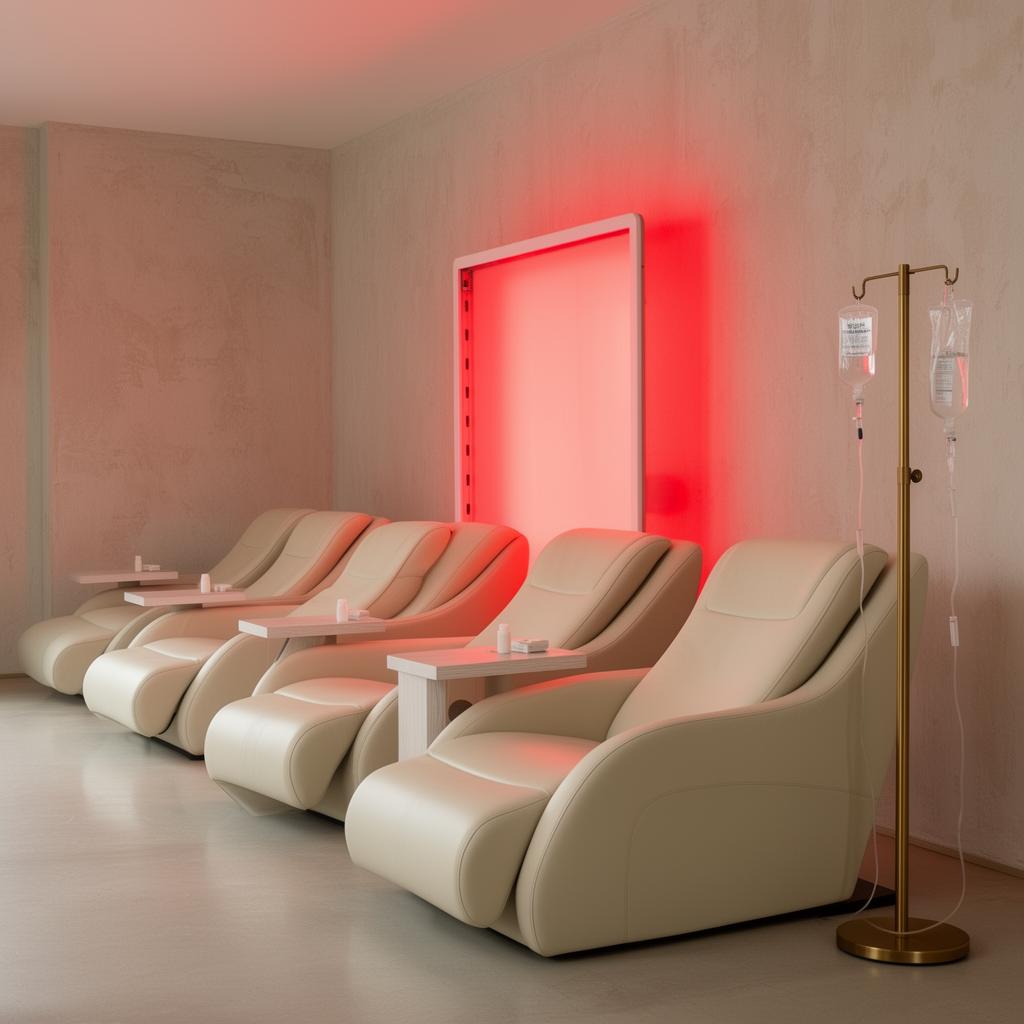
RECOVERY LOUNGE
Red light.
Compression.
IV therapy.
Restorative
nourishment.
Everything you need.
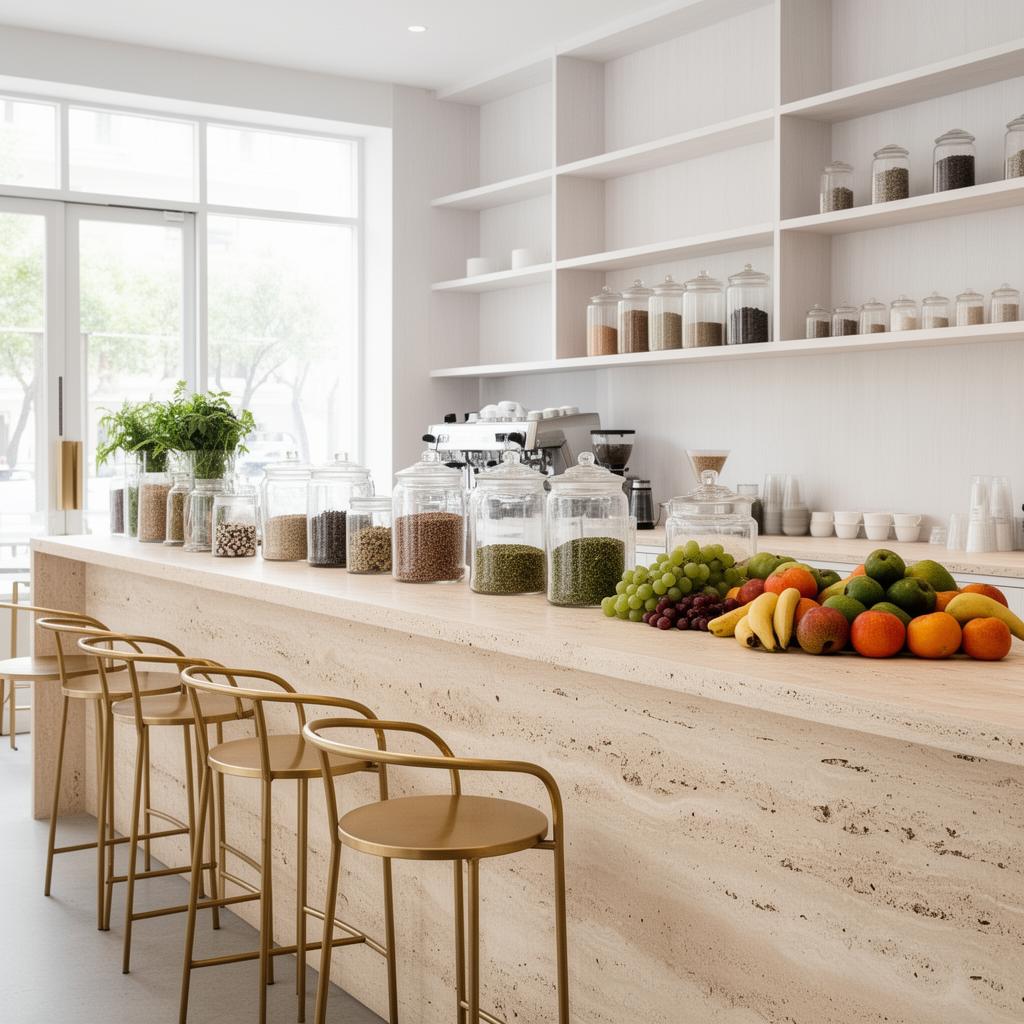
NOURISHMENT BAR
Anti-inflammatory.
Adaptogenic.
Protein.
Local. Organic.
Made with intention.
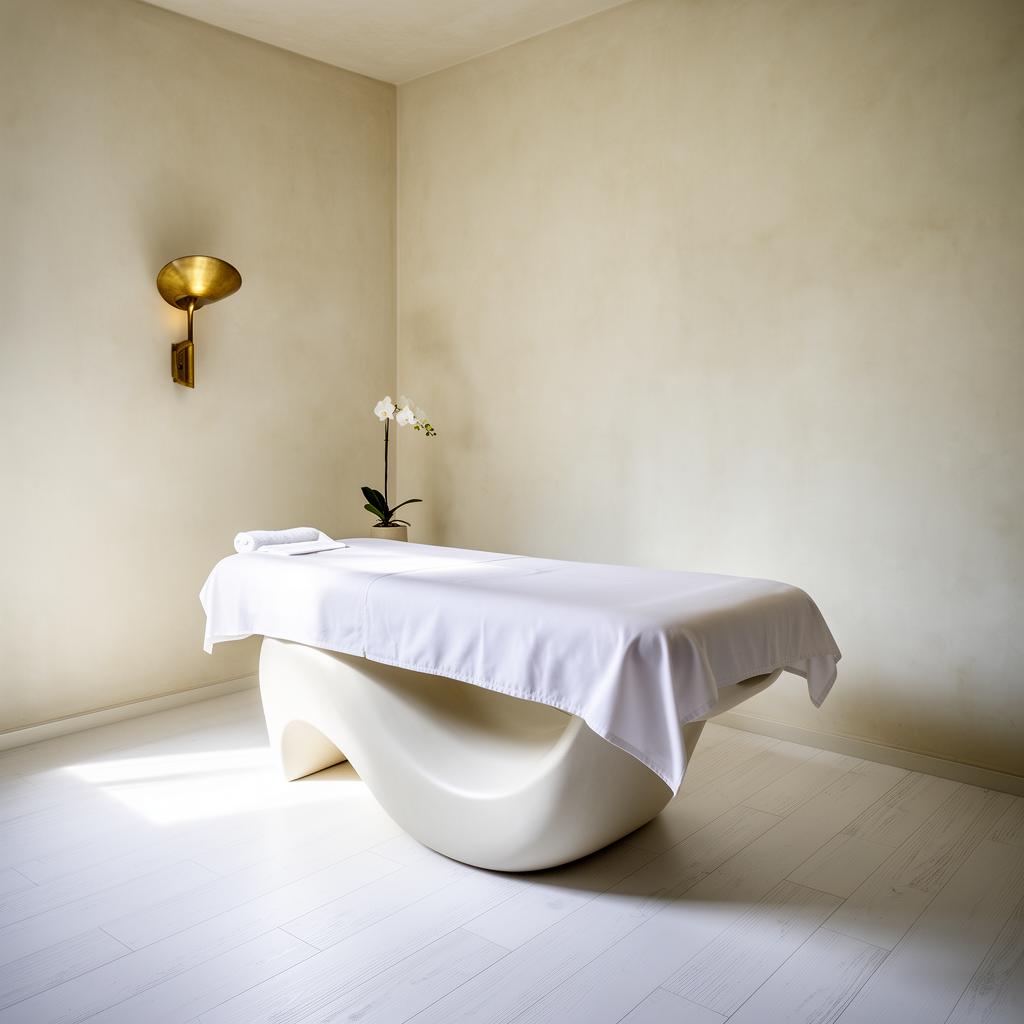
TREATMENT ROOMS
Bodywork.
Lymphatic care.
Facials.
Nervous system
therapies.
By appointment.
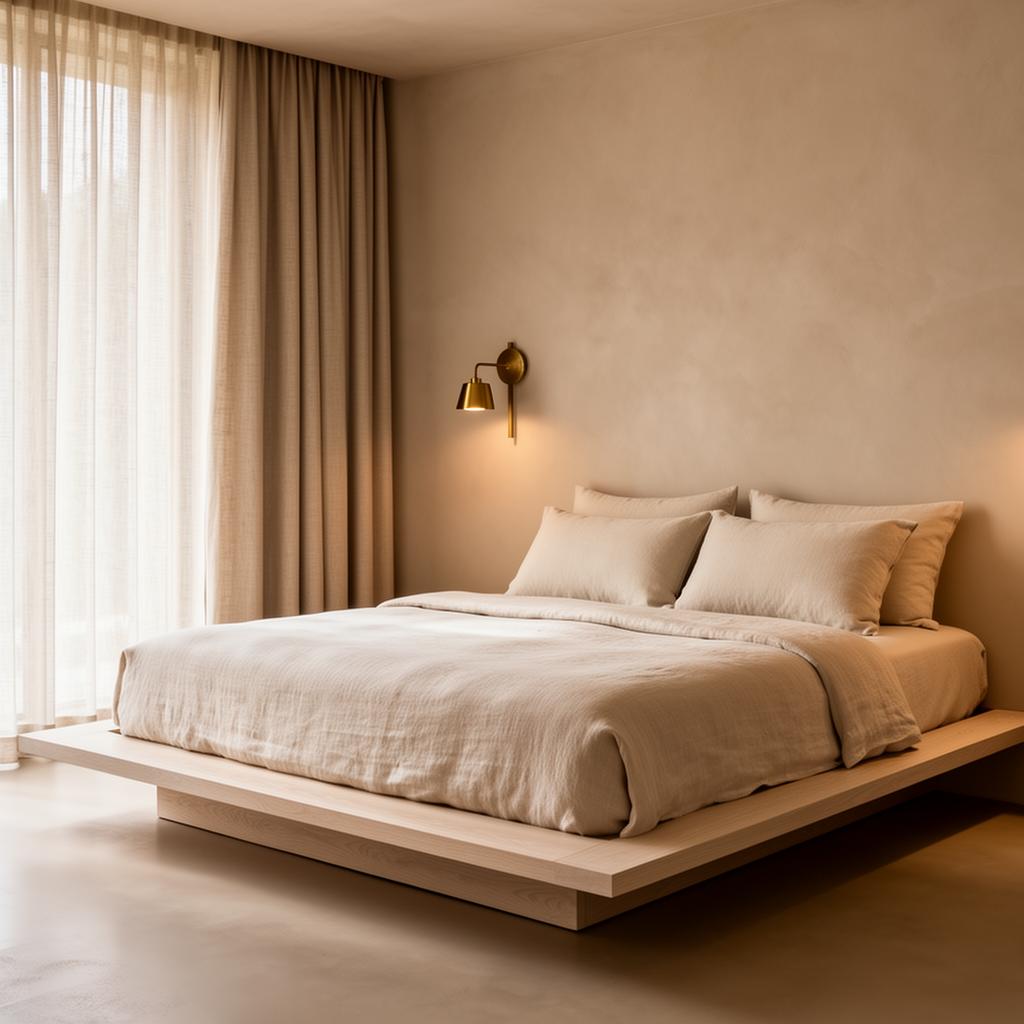
SLEEP SUITE
Designed for
deep sleep.
Dark. Quiet.
Cool. Clean.
Your sanctuary
above the city.
PRIVATE. BEAUTIFUL. PURPOSEFUL.
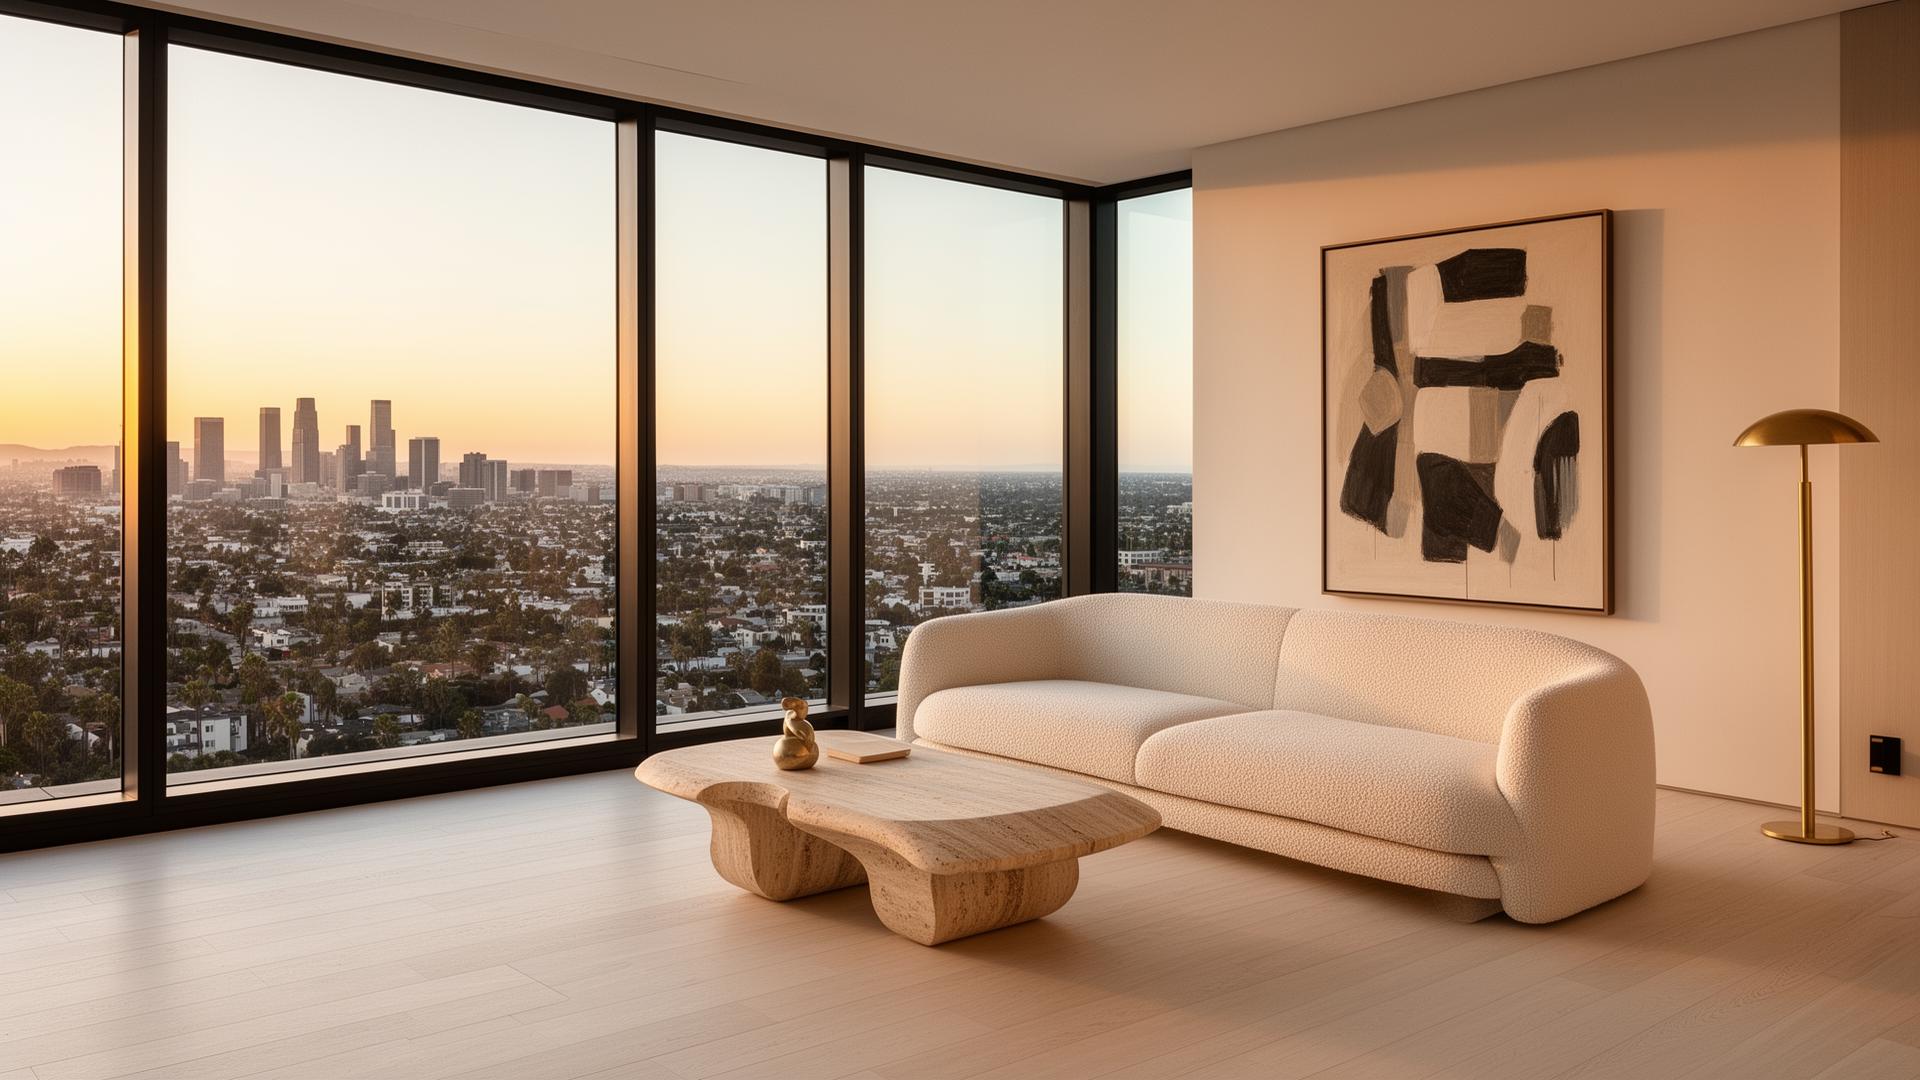
BRANDED RESIDENCES
A regulated home.
Full access to the club.
Hotel privileges.
Concierge wellness.
A NEW MODEL OF URBAN WELLNESS REAL ESTATE
03 · A TROPHY ASSET
Onyx Tower is not a hotel with a spa. Not a wellness club with rooms upstairs. Not a condo building with amenities tacked on. It is a single seventeen-story instrument with three businesses stacked into one address — engineered, top to bottom, around the same outcome.
Nowhere in the United States does a Class A landmark on a corner like Wilshire and Fairfax combine residency-length hotel stays, a clinically integrated wellness club, and branded residences under one operator, one brand, and one measurable promise. That is what makes it trophy. That is what makes it first.
HOTEL
Residency-length stays
Seven, fourteen, and twenty-eight day stays — long enough for protocol to take hold, short enough to keep the floors turning.
WELLNESS CLUB
A measured daily practice
A private members club built around nervous-system regulation. The hammam, the recovery floor, the clinical suite — one continuous protocol.
BRANDED RESIDENCES
Ownership on top of the practice
Full-floor and half-floor homes above the club. Hotel privileges, concierge wellness, and a regulated home in the sky.
3-in-1
HOTEL · CLUB · RESIDENCES
1st
OF ITS KIND IN THE U.S.
17
FLOORS · ONE INSTRUMENT
Three revenue lines under one roof. One brand, one operator, one outcome — and a moat no single-use competitor can replicate.
04 · WHY THIS TOWER
01
Trophy Corner Asset
Hard-corner full-block site — one of the last remaining institutional-grade towers on the Mile.
02
Transit-Anchored
Metro D Line station at the doorstep — a generational increase in accessibility.
03
Cultural Adjacency
Across from the Petersen and steps from LACMA, the Academy Museum, and The Grove.
04
Brand Visibility
Top-of-building signage rights with unobstructed exposure to one of LA's busiest corridors.
05
Flexible Floorplates
Efficient floors suited to a flagship banking center, regional HQ, and client-facing space.
06
Unmatched Subterranean Parking
Five underground levels — more subterranean parking than any other asset on the Miracle Mile.
05 · THE LOCATION
A signature corner site at the southwest corner of Wilshire Boulevard and Fairfax Avenue — the gateway to Los Angeles' Museum Row and one of the city's most photographed cultural addresses.
Anchored alongside LACMA, the Petersen Automotive Museum, the Academy Museum of Motion Pictures, and the La Brea Tar Pits — together drawing several million visitors annually to a four-block stretch of Wilshire.
A true hard-corner trophy site with two-sided street frontage, dual signage exposure, and unobstructed visibility to more than 50,000 vehicles per day along the Wilshire corridor.
The new Wilshire / Fairfax subway station opens directly at the corner in 2026, connecting the building to Downtown LA, Koreatown, Beverly Hills and — by 2027 — Westwood and the VA Medical Center.
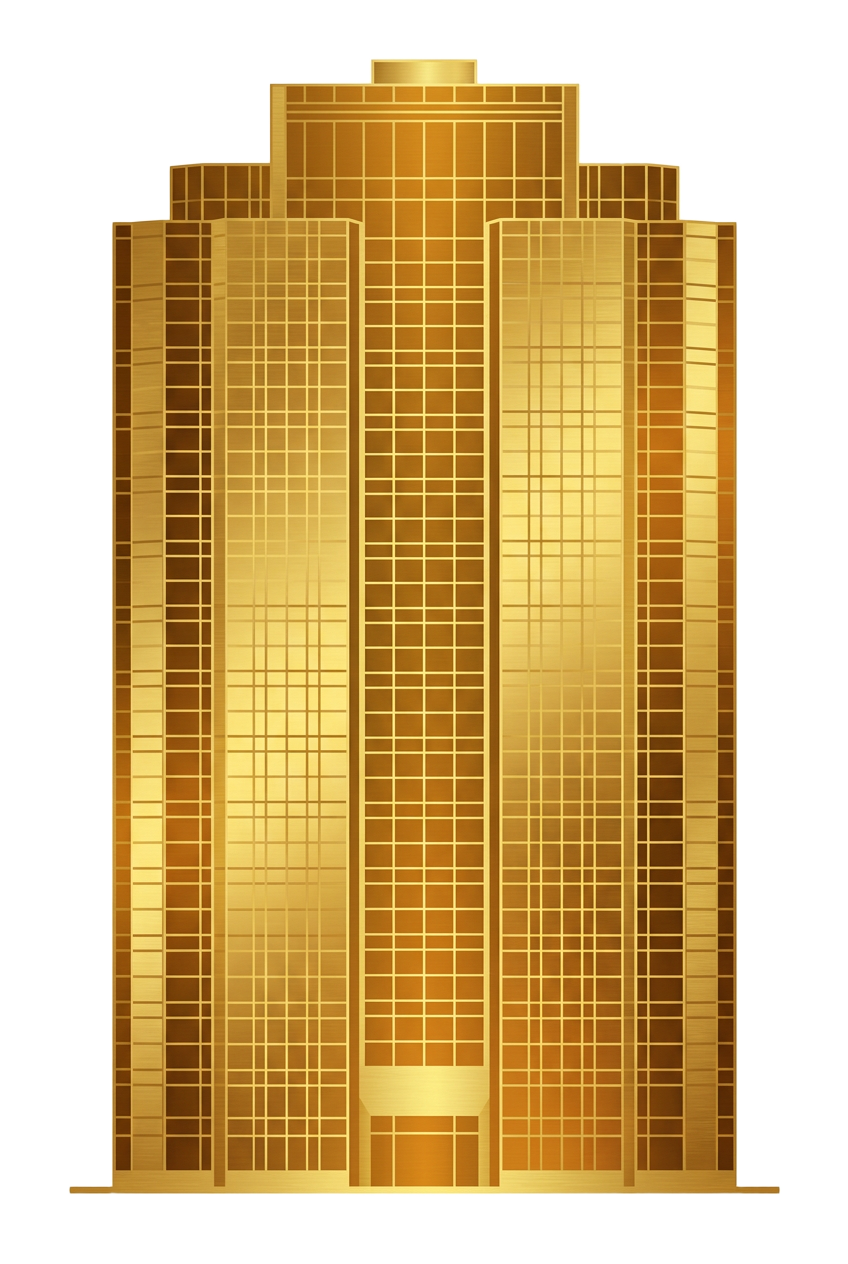
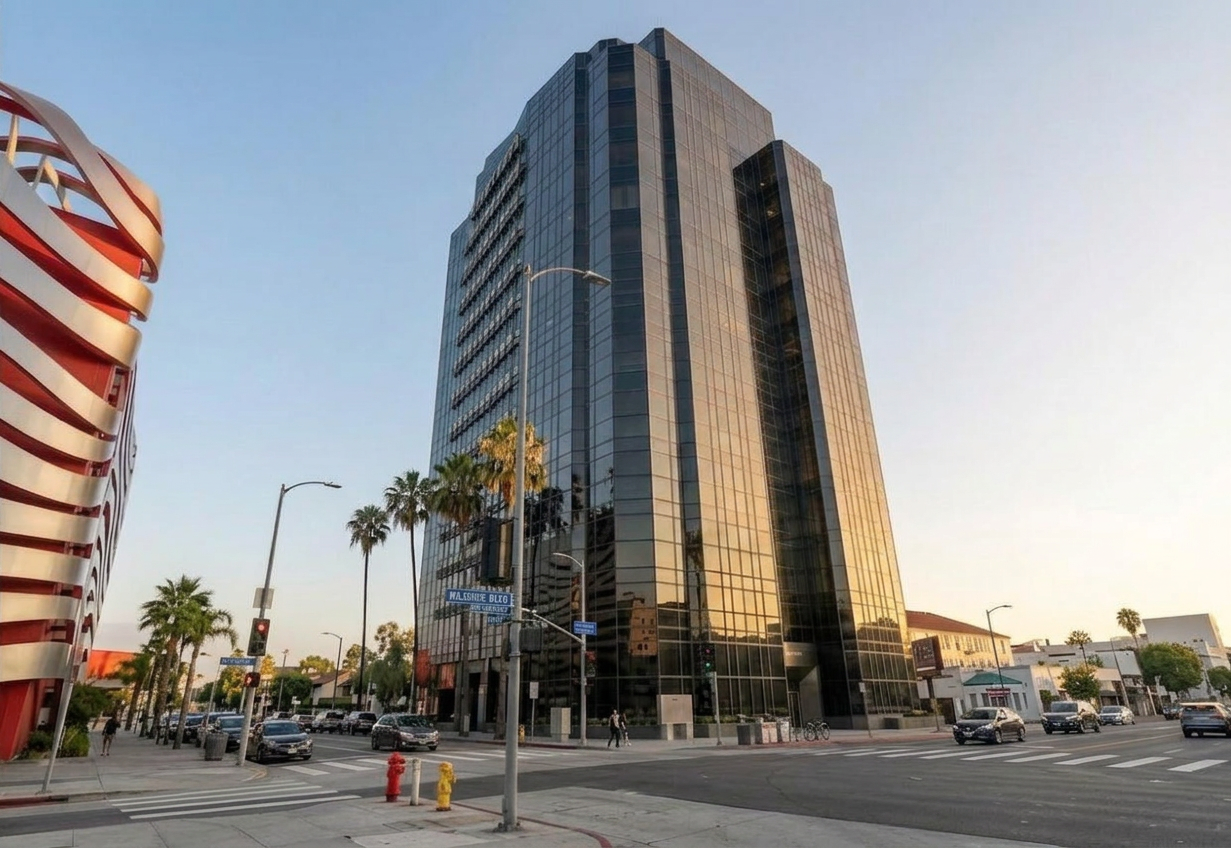
A late-modernist black-glass tower whose dark curtain wall and chamfered crown have made it one of the most recognizable silhouettes on Wilshire — a landmark frame for the Petersen's red ribbon and the David Geffen Galleries at LACMA.
06 · THE TOWER
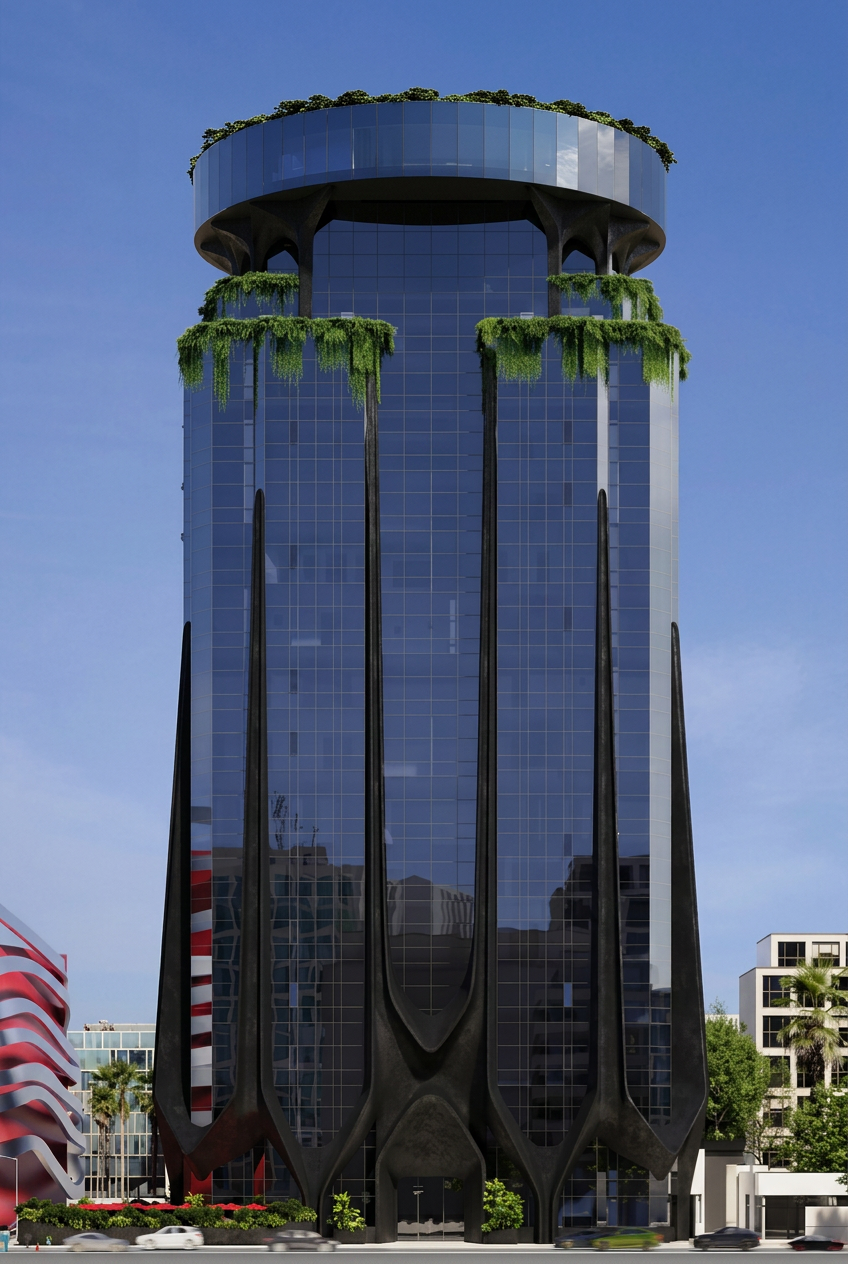
A Class A landmark wrapped in a curtain wall, sitting on full-floor plates and built for another century of use. The asset is exiting commercial tenancy and entering its second life — engineered, top to bottom, around measurable nervous-system recovery.
Stays of seven, fourteen, or twenty-eight days. Long enough for the protocol to do its work. The first building of its scale in the United States organized around that single idea.
Address
6100 Wilshire Boulevard
Submarket
Mid-Wilshire · Miracle Mile
Stories
17 floors · no 13th
Plate size
~13,500 sf avg · ~28,000 sf on 17
Stay structure
7 · 14 · 28 day residencies
Status
Active conversion · 18-month runway
07 · THE NEIGHBORHOOD
The tower sits between LACMA, the Academy Museum, and the Petersen. Beverly Hills is eight minutes west. The Wilshire / Fairfax Metro station opens at the corner in 2027. Every member of the future wellness club and every buyer of the future residences already lives inside a fifteen-minute radius.
Cedars-Sinai is a seven-minute drive away. The building is designed to receive post-surgical guests directly from the hospital — a recovery residency with clinical oversight in-house.
WALKING DISTANCE
TEN MINUTES BY CAR
Anchored alongside LACMA, the Petersen Automotive Museum, the Academy Museum of Motion Pictures, and the La Brea Tar Pits — together drawing several million visitors annually to a four-block stretch of Wilshire.
A true hard-corner trophy site with two-sided street frontage, dual signage exposure, and unobstructed visibility to more than 50,000 vehicles per day along the Wilshire corridor.
The new Wilshire / Fairfax subway station opens directly at the corner in 2026, connecting the building to Downtown LA, Koreatown, Beverly Hills and — by 2027 — Westwood and the VA Medical Center.
A late-modernist black-glass tower whose dark curtain wall and chamfered crown have made it one of the most recognizable silhouettes on Wilshire — a landmark frame for the Petersen's red ribbon and the David Geffen Galleries at LACMA.
08 · THE BRAND
Onyx is the first regulation lodge — a discipline of nervous-system recovery built on sleep architecture, parasympathetic tone, and measurable biology. The tower on Wilshire is built on a single promise: bring high-functioning people back into balance.
The category we are building is not wellness. Wellness is too broad. The category is regulation as a practice — something you learn here, take home, and keep using. Every protocol is evidence-informed, every outcome is measurable, and every guest leaves with a body that performs better than when they arrived.
Onyx Tower is not a hotel with a spa. It is an operating system for recovery — architecture, programming, and culture designed around what the body actually does.
POWERED BY ONYX·OS — OUR PROPRIETARY REGULATION PROTOCOL
11
PROGRAM PILLARS
7 · 14 · 28
DAY RESIDENCY STAYS
24/7
CLINICAL FLOOR ACCESS
09 · THE CATEGORY
Branded residences are everywhere now. What none of them have is the data. Aman sells luxury. Six Senses sells wellness. Equinox sells performance. They are all organized around amenities. Onyx is organized around how a person actually feels.
VERSUS THE BRANDED RESIDENCES
| Aman NY Residences | Six Senses Place | Equinox Hotels | Onyx Wilshire | |
|---|---|---|---|---|
| Brand built around | Luxury hotel residences | Wellness residences | Performance residences | Regulation residency |
| The promise | Ownership, no minimum | Ownership, no minimum | Hotel + condo hybrid | 7 · 14 · 28 day stays |
| The product | Spa + longevity consults | Some clinical care | Fitness only | Full clinical floor + Cedars integration |
| Members come for | Occasional luxury | Episodic getaways | Gym-driven | Daily protocol — the building is the practice |
| Repeat behavior | None | Limited | None | Longitudinal clinical data, in-house |
The residences monetize square footage. Onyx monetizes how the body recovers. Two categories under one roof, one brand — a moat no competitor can copy without the outcome data underneath.
10 · THE CUSTOMER
Roughly eighty percent of US luxury wellness spend comes from women. This building is designed around that fact first.
Our primary member is a high-net-worth woman, thirty to sixty-five, who lives within fifteen minutes of 6100 Wilshire. She is a founder, an operator, or a creative at the top of her field. She already spends two to five thousand dollars a month across pilates, trainers, therapy, IVs, supplements, facials, and bodywork. Membership is not new spend — it is the consolidation of spend she is already making, in one place, with outcomes she can measure.
The building serves men and women. The programming, science, and design are built for women first — because women have led serious wellness behavior for a decade and have been designed for last.
A SANCTUARY THAT IS ALSO A SOCIAL LIFE.
80%
OF LUX WELLNESS SPEND IS WOMEN
$2–5K
MONTHLY WELLNESS SPEND, TODAY
15 min
RADIUS OF QUALIFIED DEMAND
30–65
PRIMARY MEMBER AGE BAND
11 · THE PROGRAMS
Every experience inside the building ladders to one thing: a measurably regulated nervous system. These are the nine paths we use to get there.
i.
The spine. Practitioner-led, biometric-tracked. Breathwork, somatic therapy, nervous-system diagnostics. The reason the rest of the building works.
ii.
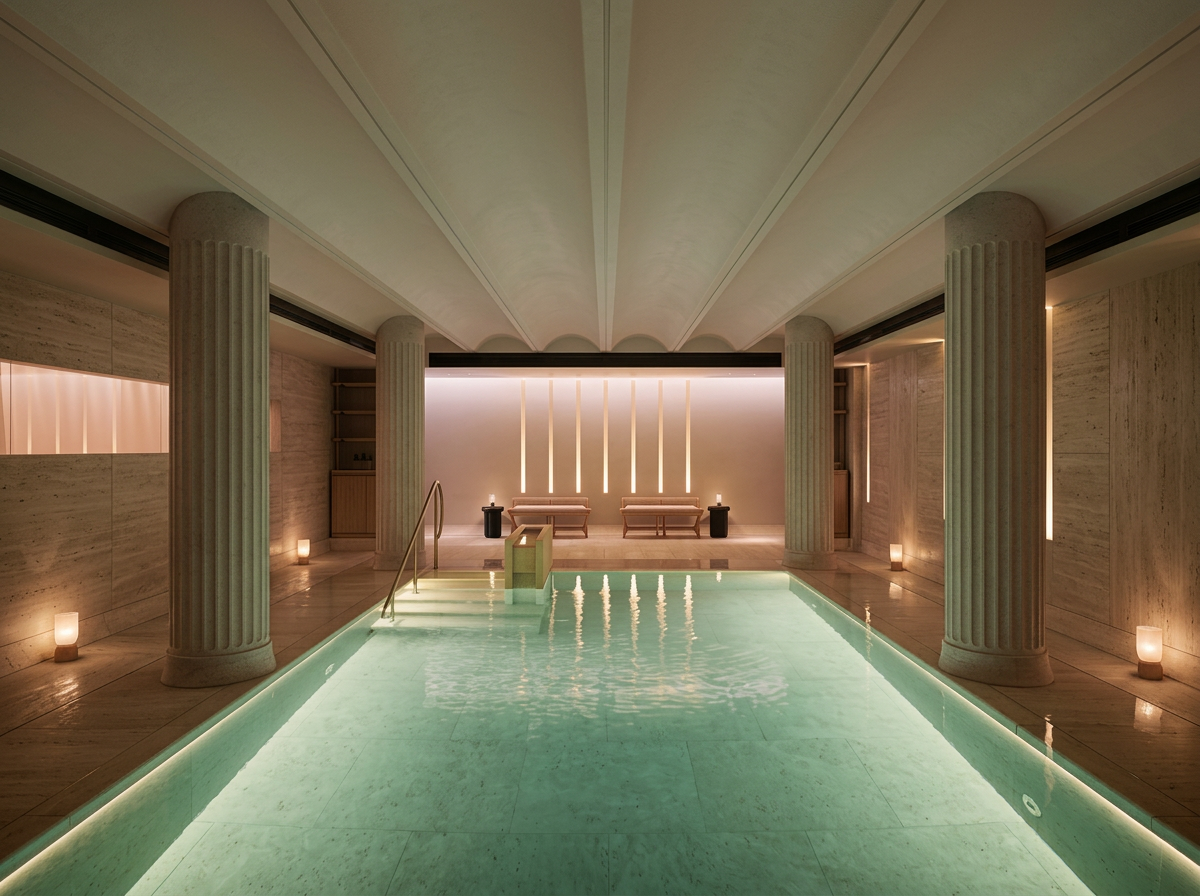
Reformer pilates, strength, the hammam circuit, sauna, cold plunge, red light. The full stack of recovery under one ceiling.
iii.
Lymphatic drainage, contrast therapy, compression, infrared. Elite-athlete protocols, opened to anyone who needs them.
iv.
Peri- and post-menopausal protocols. HRT delivered on a clinical floor. Bone density, cognitive testing, longitudinal tracking — the most underserved category in luxury wellness, built in-house.
v.
A residency for the recovery window. Cedars-Sinai integration. Practitioners, sleep protocol, lymphatic care — a step-down environment the hospital cannot provide.
vi.
Clean salon. Facials, bodywork, lymphatic care. Nervous-system friendly. No endocrine disruptors on the shelves.
vii.
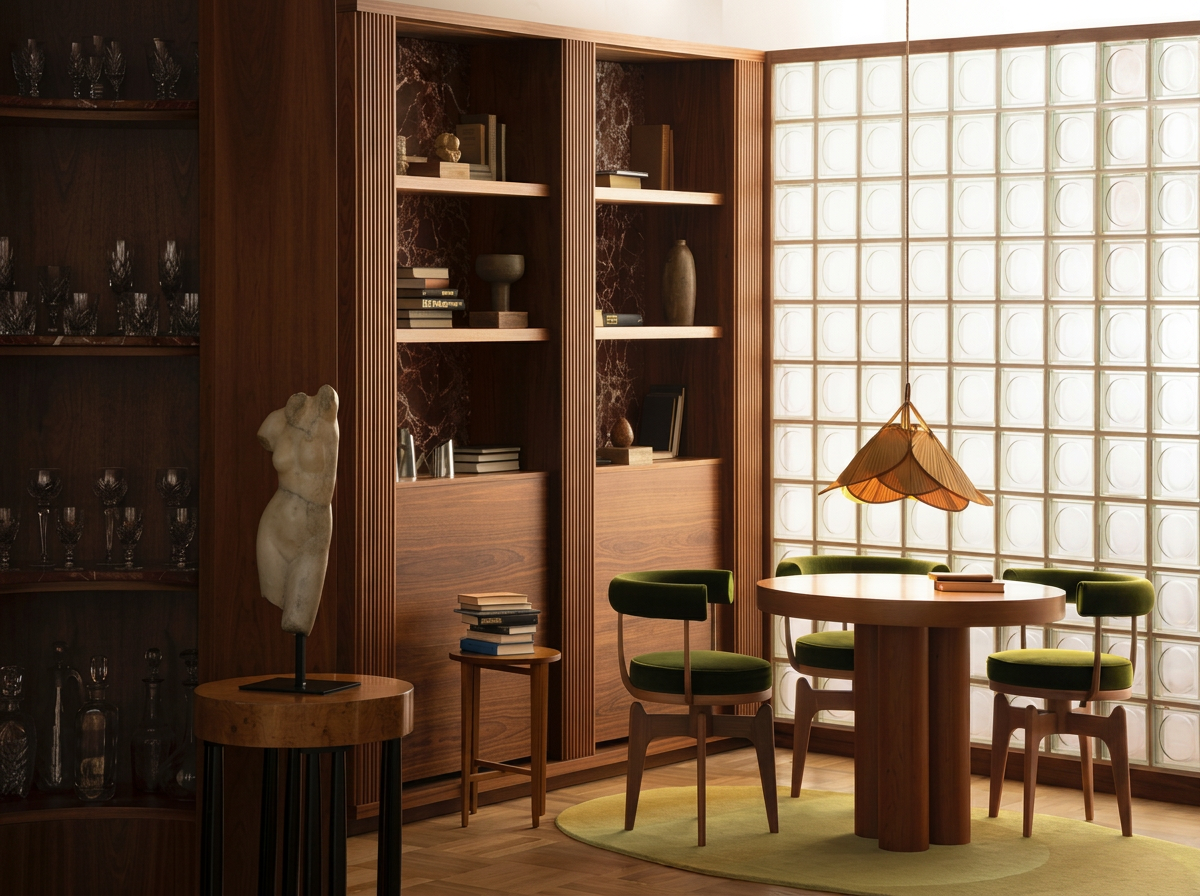
The social lounge, the communal table, the event floor, rooftop padel. Belonging as a biological input — designed into the floor plate.
viii.
Engineered suites, circadian lighting, sleep diagnostics. The most undervalued recovery tool in medicine — built into every residency and available as a standalone program.
ix.
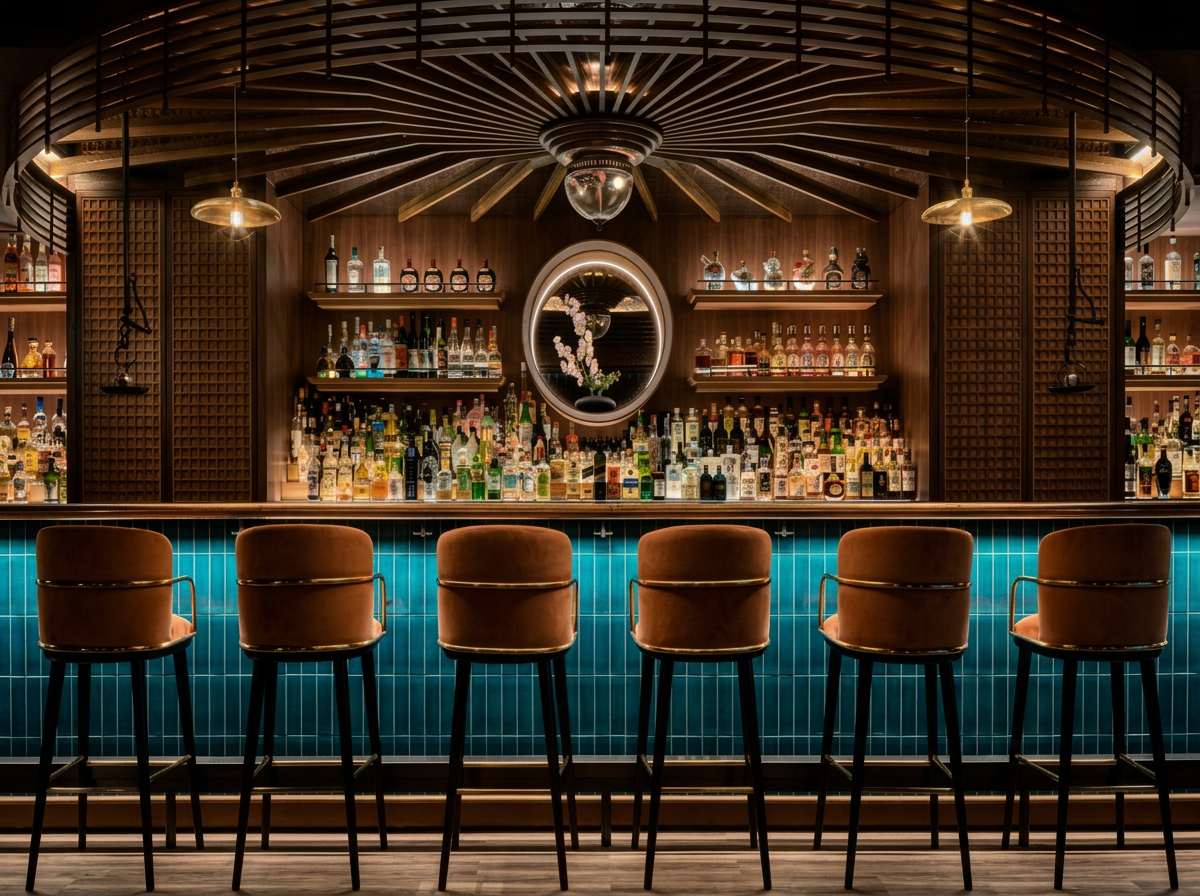
Anti-inflammatory menu and IV therapy at the Nourishment Bar. The ground café extends the protocol to the street. Food as medicine, without the sermon.
FLAGSHIP CLINICAL PROGRAM · FLOOR 11
The first hospitality-driven clinical program built around women's hormonal health. Longitudinal mapping, daily diagnostics, personalized protocol design — all housed inside the building. A separate offer, a separate revenue line, a category that does not yet exist anywhere else.
12 · THE BUILDING
Three full floors of wellness sit at the base. A clinical floor sits at the middle. A communal floor crowns the building. Padel above the city. Every guest, member, and resident moves through the spine to reach anywhere else — by design.
Padel Club
Two courts · open-air bar · sky lounge
Ballroom & Event Floor
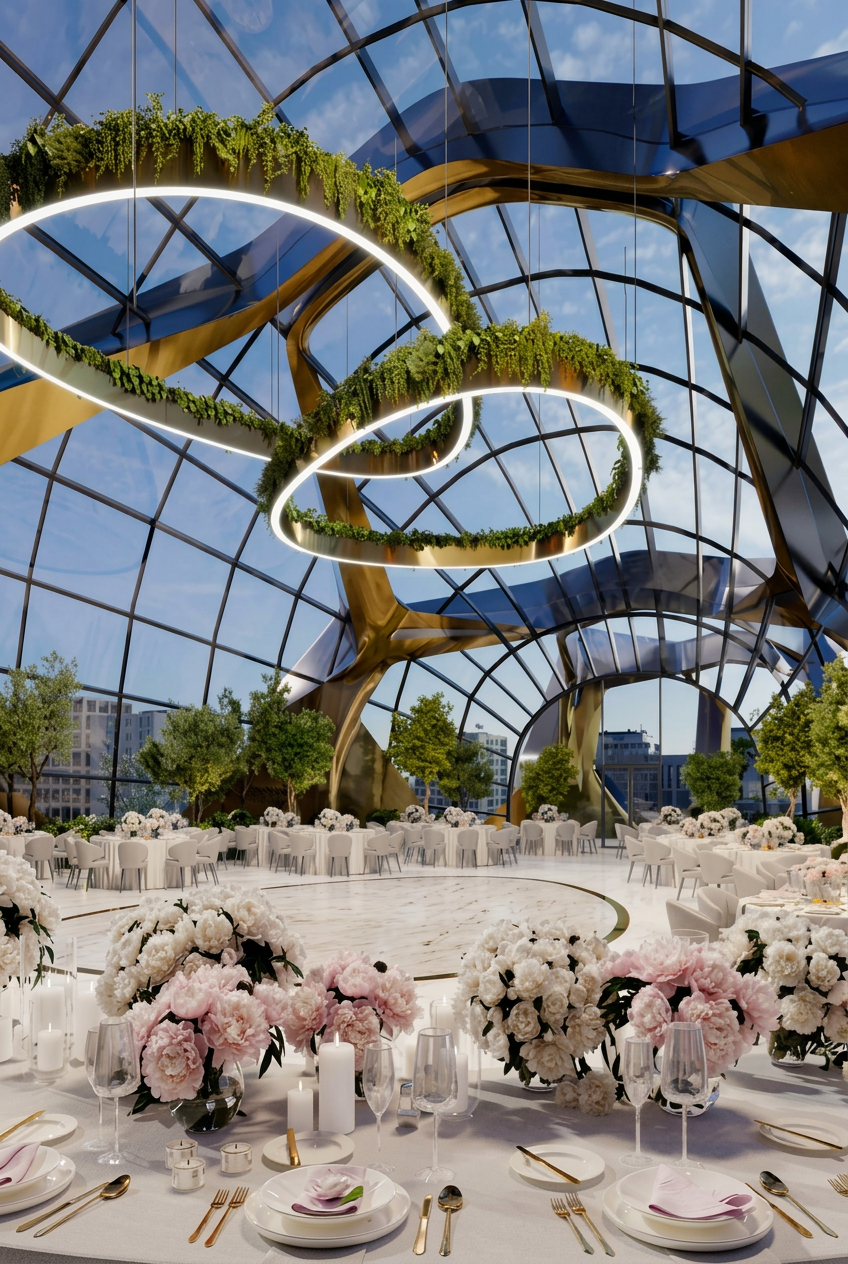
Vaulted communal table · ceremonies · private events
Long-Stay Residences
2BR / 3BR · from ~1,850 sf · in-residence dining
Long-Stay Residences
Premium tier · concierge · full wellness access
Clinical Floor
Hormone health · Cedars post-surgical · daily diagnostics
Members' Club + Sleep
Pilates · sound bath · library · sleep diagnostics
Sky Amenity
Pool · terrace · outdoor sauna · cold plunge · fire lounge
Mid-Stay Residency
~650 sf units · 7 / 14 / 28 day residencies
Wellness Club
Hammam · reformer · functional · red light · bodywork
Third-Space Lounge
Lounge · co-work · community · Nourishment Bar
Arrival + Open Café
Vaulted arrival · café · market · ground-floor retail
1.
Mid-stay residencies sit below the sky. Long-stay residences sit above. The daily elevator ride reinforces the hierarchy every single time.
2.
Nobody books or buys a floor above without the programming below it. The spine is the product. The floor plates are the delivery mechanism.
3.
A triple-height vaulted arrival vault is the room nobody else in Los Angeles has — and it anchors the brand before a guest reaches the elevator.
THE ARRIVAL · PRIVATE ELEVATOR LOBBY
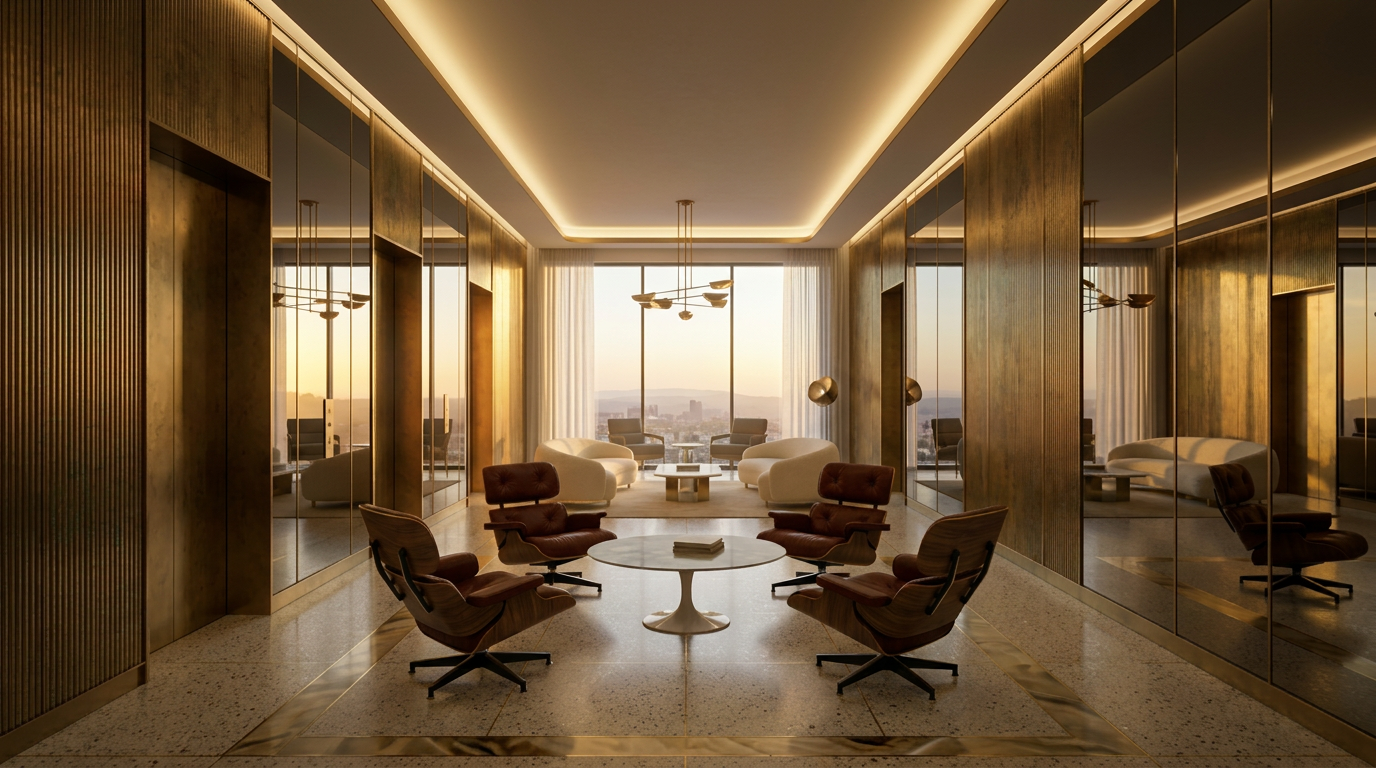
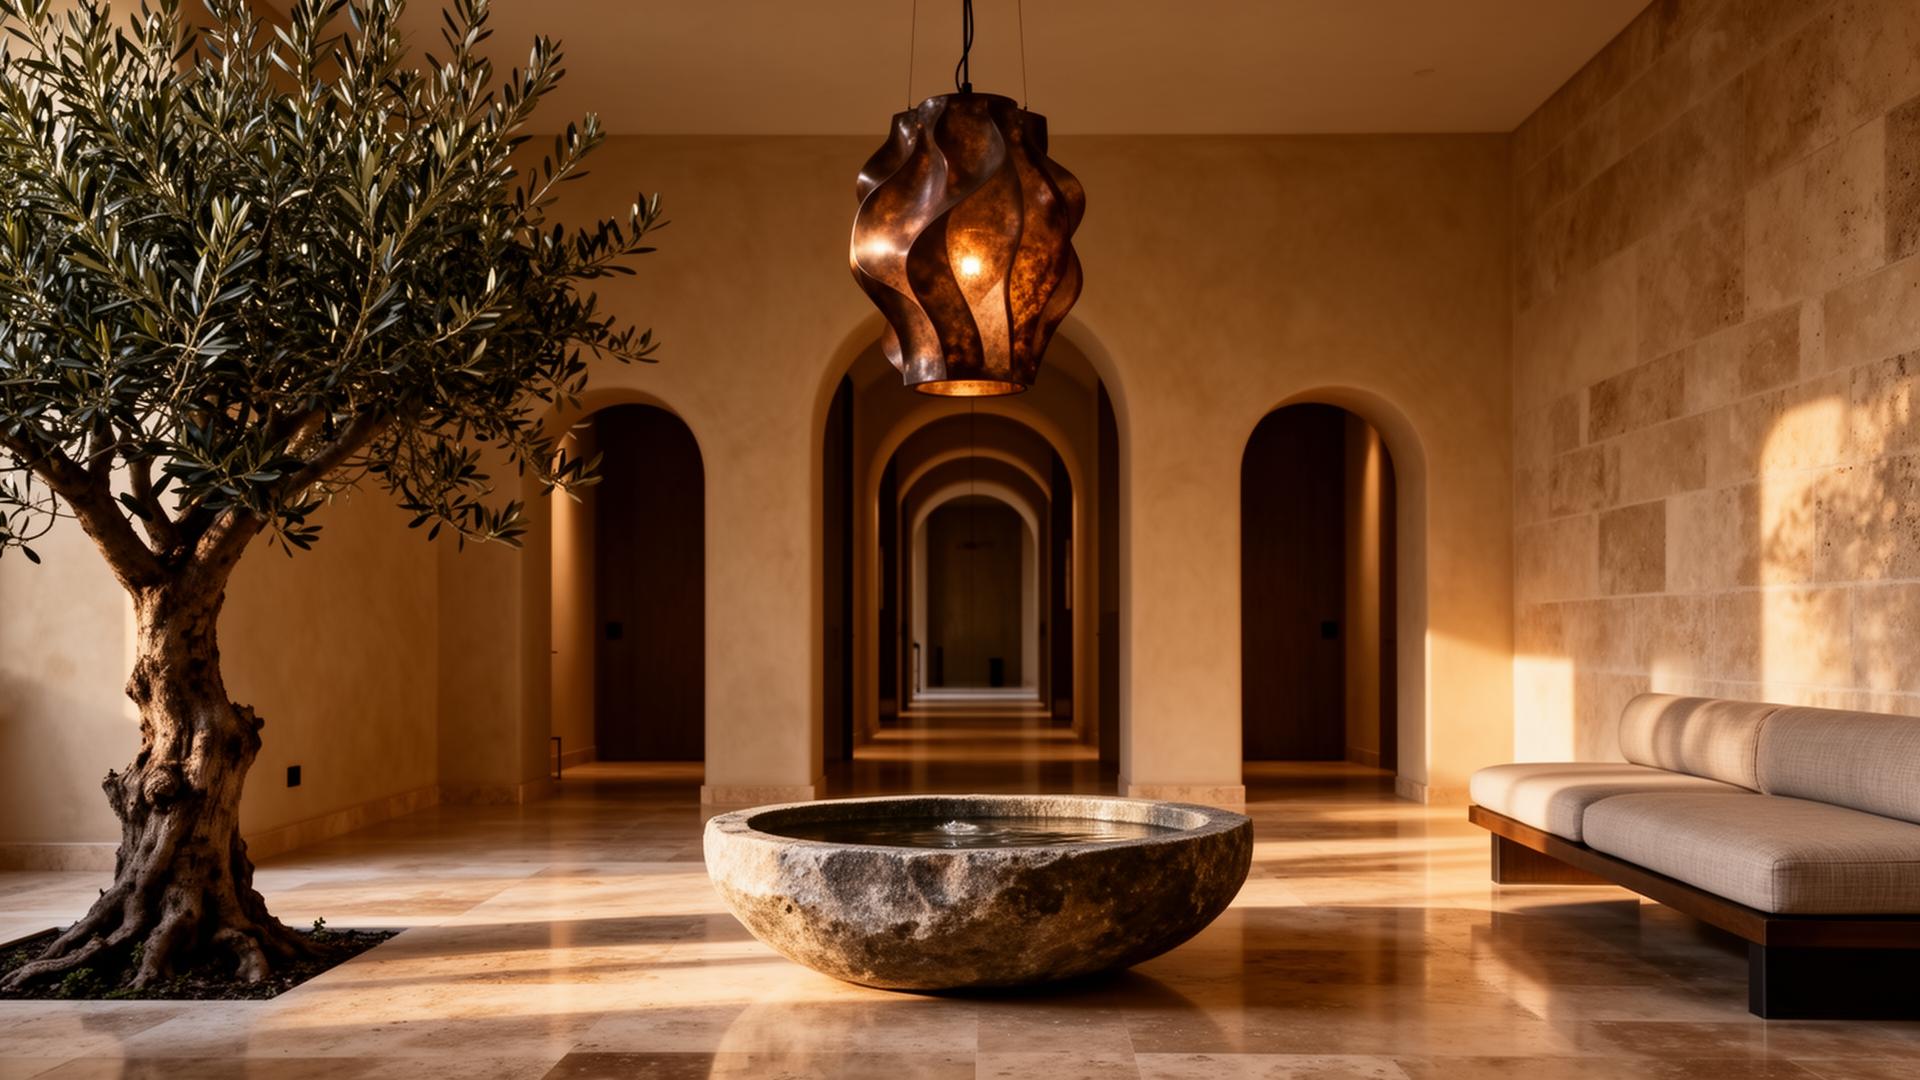
Fluted bronze walls, smoked-mirror cab doors, and a terrazzo floor inlaid with brass. A cove-lit ceiling washes the room in the same circadian warmth tuned throughout the residences. Two private elevators per floor — no shared corridors, no crossed paths.
A seated arrival lounge with Eames chairs, a Saarinen tulip table, and a west-facing window frames the Hollywood Hills at sunset. The building's nervous-system standard begins in the lobby — the transition from city to home is itself a piece of the program.
13 · THE ECONOMICS
The instinct to drop a Michelin restaurant on the ground floor and a members' club on the roof is right about one thing — and wrong about the thing that matters. A single concept prints money for ten years and then goes cold. An ecosystem prints money for a generation, and trades at nine figures on exit.
SINGLE CONCEPT
$10–20M
Annual revenue from a single floor. 8–25% net margins. A 7–10 year cultural shelf-life before the concept ages out. Concentrated cultural risk.
WELLNESS ECOSYSTEM
$40–60M
Stabilized annual revenue across club, clinic, residency, F&B, padel, and ground retail — every line compounding. Decades of cultural runway, because regulation is not a trend.
4–5×
GUEST RETURNS / YEAR
60%
ADR PREMIUM IN LOCAL MARKET
$650M–$1.2B
ASSET VALUE AT 5–6% CAP
| REVENUE LINE | ANNUAL | HOW IT WORKS |
|---|---|---|
| Long-stay residency (sales + management) | TBD | Floors 12, 14–16 · ~42 units · model in progress |
| Mid-stay residency (7 / 14 / 28 days) | TBD | Floors 6–8 · ~650 sf units · model in progress |
| Wellness club memberships | $8–12M | ~750 members at $1,000–1,500 / month |
| Clinical (hormone + Cedars post-surgical) | $5–10M | Daily diagnostics, HRT, longitudinal protocols |
| Members' F&B club | $4–7M | Floor 17 event floor + communal table, members-led |
| Open café + market (ground) | $3–5M | Street activation, daily foot traffic, retail adjacency |
| Treatments and services | $3–5M | Bodywork, beauty, à la carte beyond membership |
| Padel club (rooftop) | $1–2M | Court fees, memberships, bar revenue, events |
| Events and ballroom (Floor 17) | $2–4M | Private events, member ceremonies, brand activations |
ESTIMATED CAPEX
$50M+
Hospitality-grade conversion across ~175,000 sf of non-residential programming at roughly $250–350 per square foot.
STABILIZED REVENUE + RESIDENTIAL PREMIUM
$85–140M
$40–60M stabilized annual revenue, plus $45–80M of gross residential premium over an unbranded comparable. The build-out pays for itself in the first sale cycle.
THE RESIDENTIAL PREMIUM IS THE UNLOCK
LA branded residences command a 20–35% premium over unbranded product at the same address. Unbranded condos trade at $1,200–$1,500 per square foot here. Branded trade at $1,800–$2,500. On ~78,000 saleable square feet across ~42 residences:
$140–195M total gross sell-out · $3.3–4.6M per unit
ABSORPTION MODELED AT 18–24 MONTHS · MEMBERSHIP FUNNEL IS THE SALES FUNNEL
14 · THE CROWN
Floor 17 is the only floor where members, residents, and clinical guests all gather. Programmed around the arc of a single day. Above it, two padel courts open to the sky.
Wraparound glass on three sides. Deep window bays protruding from the building face. A 270-degree panorama from the Hollywood Hills to the Pacific. The drop ceiling comes out, columns stay, and each bay becomes a private meditation alcove with its own vantage on the city.
The vaulted volume seats thirty for communal dinner and opens for member ceremonies, private events, and the kind of gathering that does not have a room anywhere else in Los Angeles.
SUNRISE · 6–10 AM
The room opens east. Mat work, slow yoga, breath practice. Tea bar live. Quiet corners for journaling, before the city wakes.
MIDDAY · 11–5 PM
The room becomes a silent workspace. Soft furniture, no screens beyond personal devices. A late lunch served at the communal table.
SUNSET · 6–10 PM
The table sets for thirty. A chef-led dinner once a week. A sound bath at sunset on Sundays. Member ceremonies. Programmed rarely, intentionally — never as performance.

ROOF · PADEL CLUB
Two padel courts open to the air, a small bar, and a lounge for the matches that turn into dinner. Padel is the social spine of the mixed-use story — men come for the courts, women come for the terrace, both stay for what is downstairs.
15 · THE RESIDENCY
LONG-STAY RESIDENCES · FLOORS 12 AND 14–16
Approximately forty-two homes from ~1,850 square feet, configured as two- and three-bedroom plans. Every residence engineered to the same nervous-system standard as the building below it. Japanese and Moroccan influences. Natural materials, floor-to-ceiling glass, private terraces — a Sleep Sanctuary primary suite, a Recovery Sanctuary, and a dedicated Focus room in every plan.
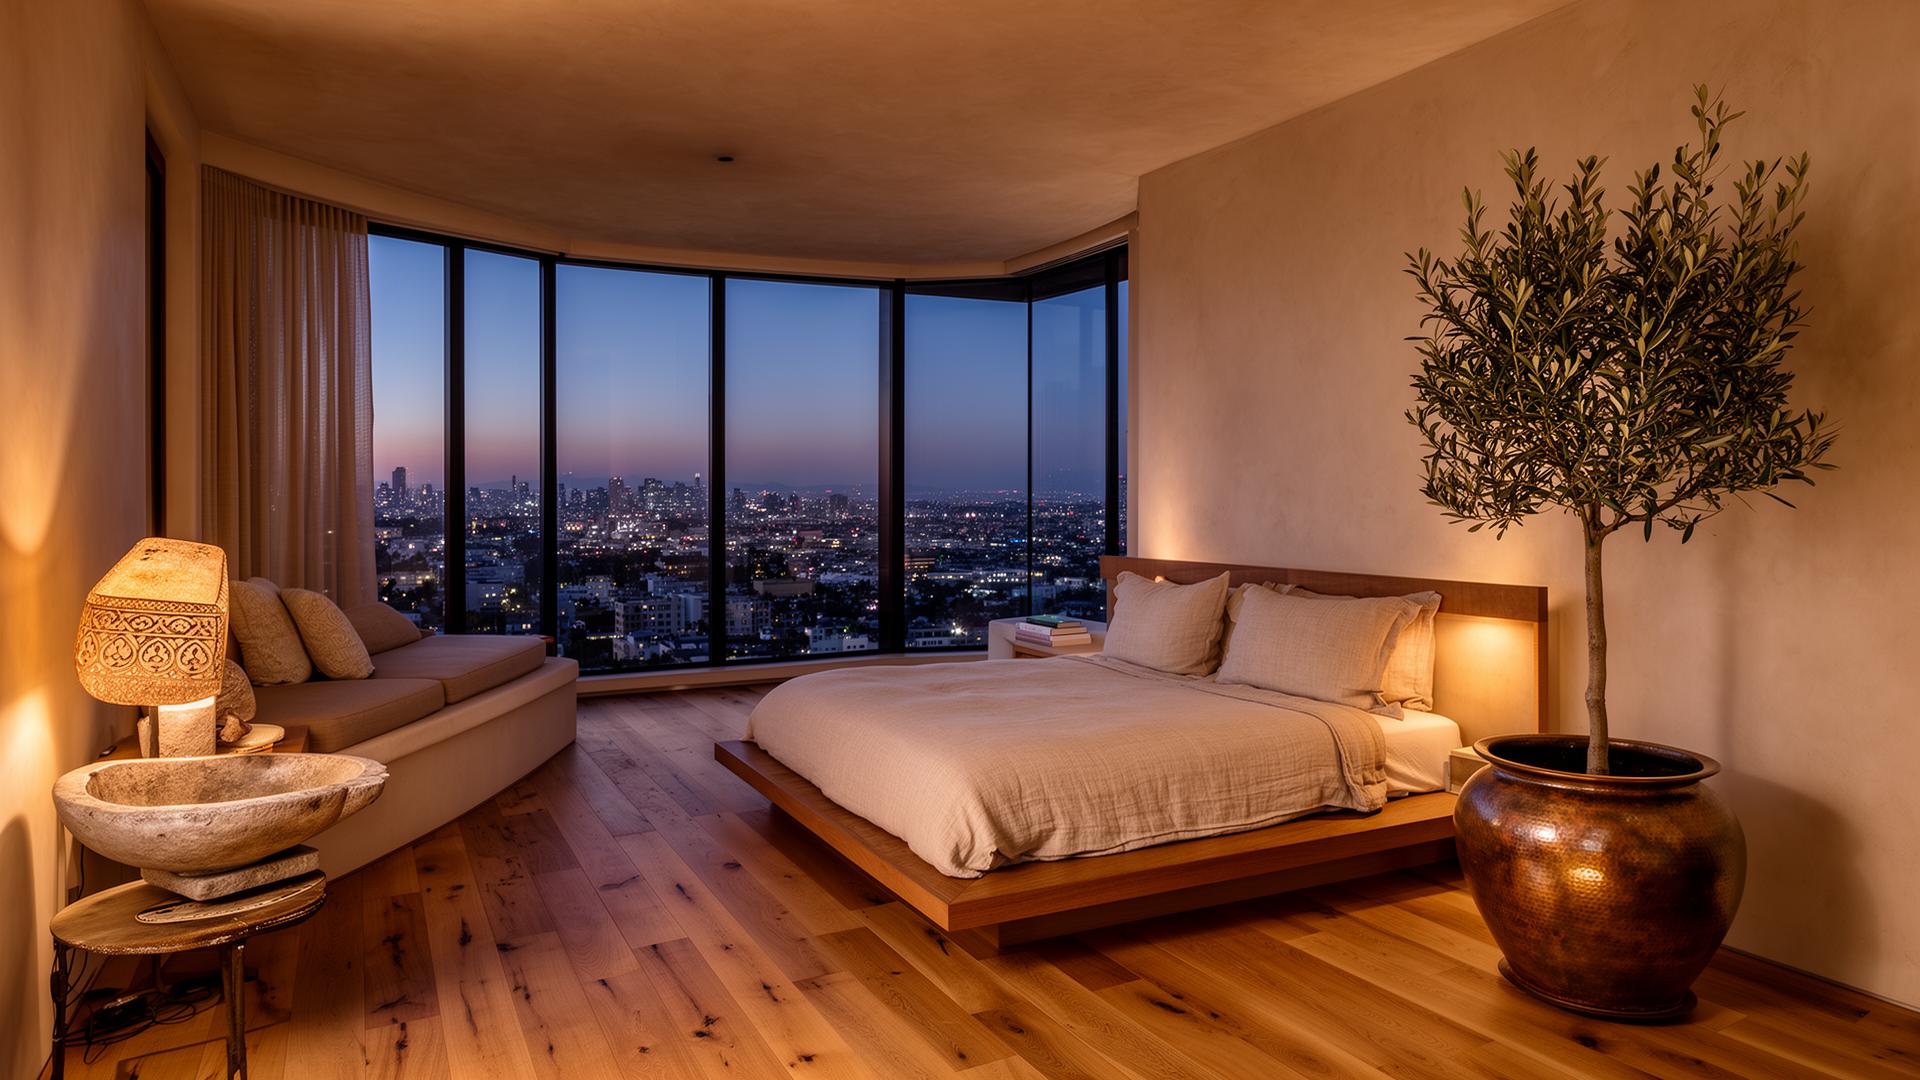
Circadian lighting that tracks the sun. Natural textures. Total blackout. Engineered air. The most expensive bedroom in the building, because it is the one that lets you sleep.
Red light, infrared, compression, and a soft recovery lounge built into the plan. The maintenance ritual of an elite athlete, embedded in the architecture.
Housekeeping, concierge, in-residence practitioner sessions, dining from the building's kitchen. Hotel logistics, inside the home.
A private space in every residence designed for meditation, breathwork, and deep-focus work. Sound-dampened, circadian-lit, and ready for the morning protocol.
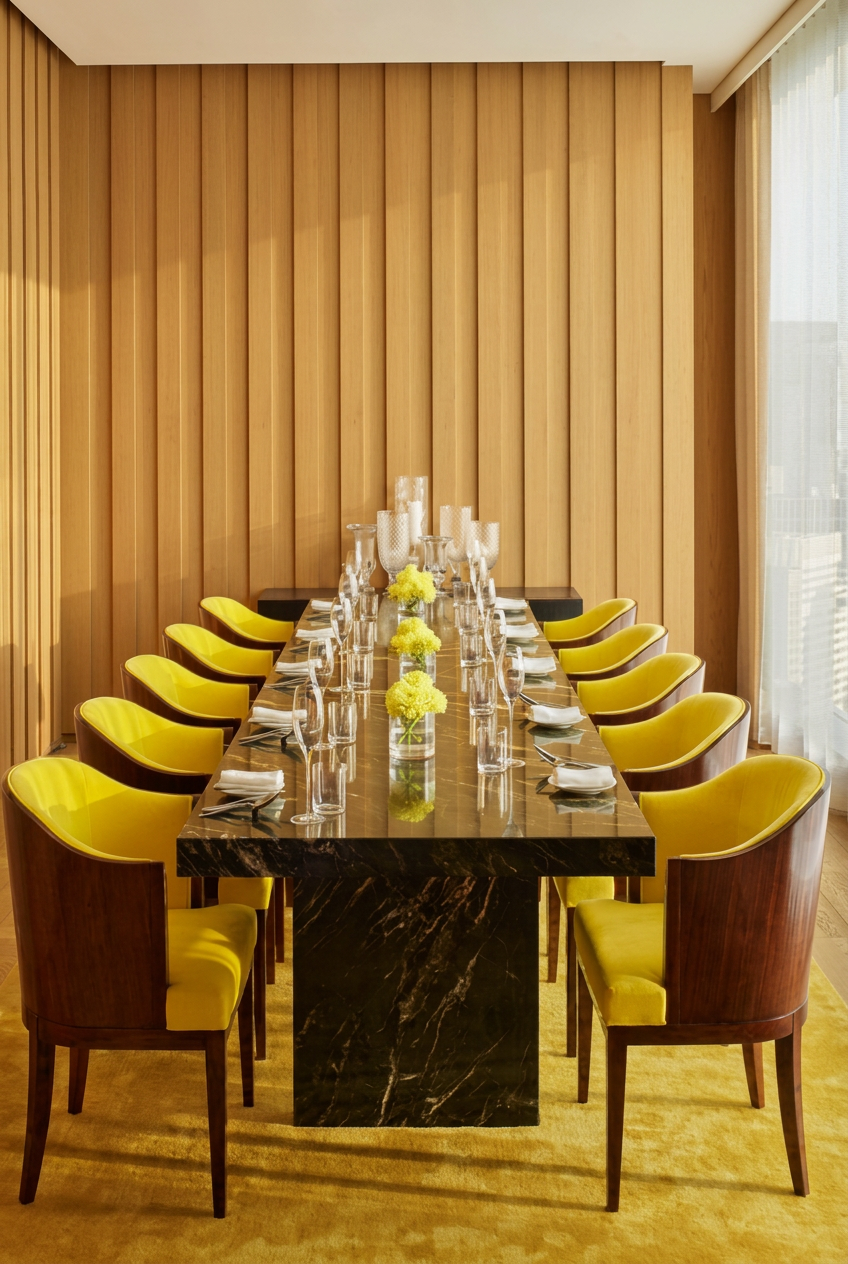
MID-STAY RESIDENCY · FLOORS 6–8 · 7 / 14 / 28 DAYS
~650 square feet of nervous-system-engineered space. Circadian lighting. Sleep-grade sound insulation. A regulation corner with breath tools and a recovery mat. A weekly practitioner check-in included. Full access to the wellness club below. Clinical appointments bookable from the room.
Seven days resets the surface. Fourteen days changes the pattern. Twenty-eight days compounds the biology. The stay length is the prescription.
Size
~650 sf
Floors
6–8
Stay lengths
7 · 14 · 28 days
Classification
Residency, not hotel
THE PENTHOUSE · FLOOR 16 · GREAT ROOM
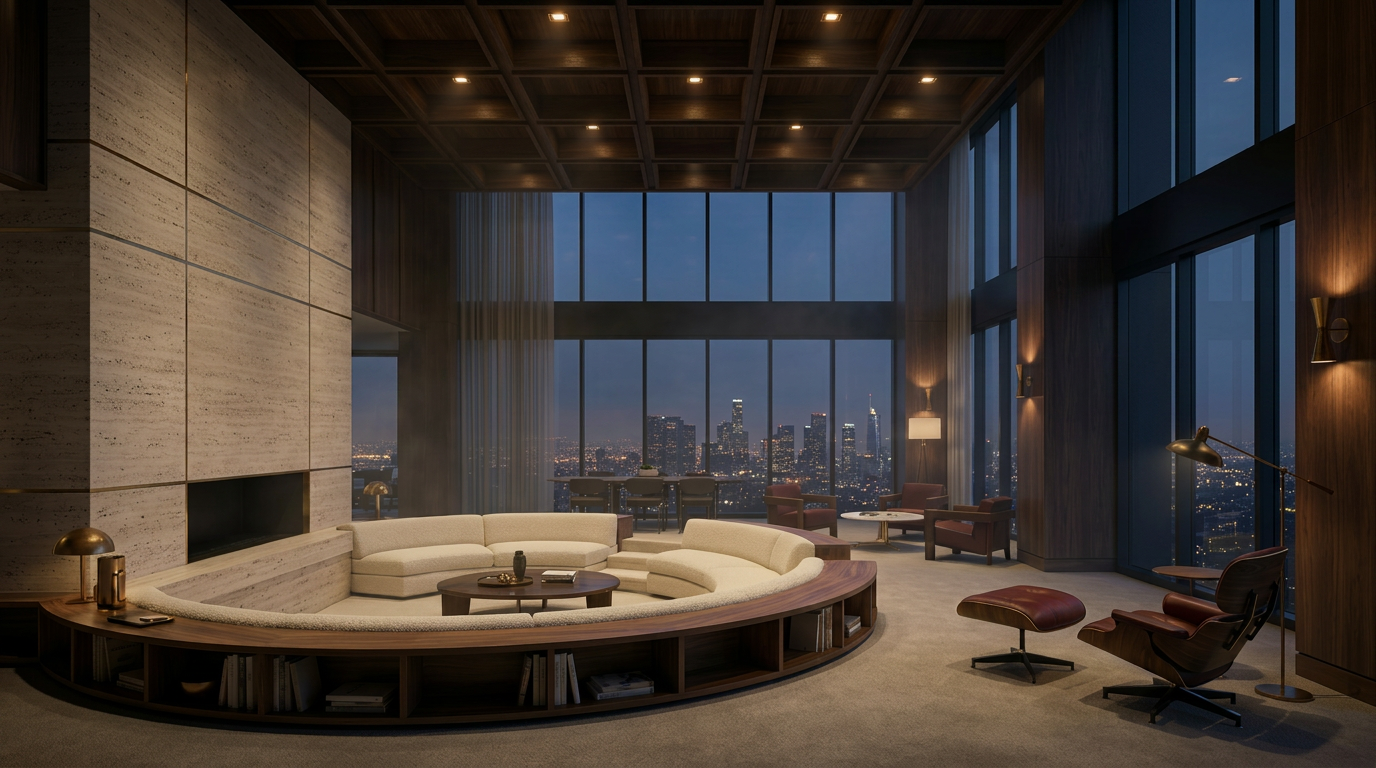
Eighteen-foot coffered walnut ceilings. A full-height travertine hearth. A sunken circular conversation pit upholstered in boucle, wrapped in a custom walnut bookcase. Floor-to-ceiling glass on two exposures opens onto a 270-degree panorama from downtown to the Pacific.
The great room is the social heart of the penthouse — a private dining table for twelve, a library lounge, and an Eames reading corner — engineered to the same nervous-system standard as the building below. The most considered room in the residence, and arguably on the Mile.
16 · BUILDING WHILE OPEN
The conversion happens floor by floor. Founding residents move in from the top down. Construction works from the bottom up. The building is operational — and filling — from day one.
1.
A minimum of four floors between active construction and the lowest occupied floor at all times. No exceptions.
2.
Founding residents take occupancy from the top of the building down. Construction finishes from the bottom up. They never meet.
3.
Background-checked, badged, uniformed crews on any floor adjacent to occupied space. Not standard for construction. Standard here.
4.
A dedicated construction entrance and freight elevator, fully separated from residential and wellness traffic. Two parallel buildings inside one envelope.
5.
No noise before 9 AM, after 5 PM, or on Sundays. The residency calendar drives the schedule, not the construction timeline.
★
The first 20–30 founding members. Discounted multi-year terms, early access to clinical programs, and a seat at the table when the community gets its shape — before public opening.
17 · PHASING & TIMELINE
A conversion that is open and filling from month nine. Ready for the 2028 Olympics. Five phases, one building.
MONTHS 0–3
01
Permits filed as residency. Anchor LOIs signed. Heavy structural and demo begins on the lower floors.
MONTHS 3–9
02
Upper residency floors finish. Wellness club floors finish. Clinical floor build-out underway.
MONTHS 9–12
03
First founding residents arrive. Wellness club soft-opens. The building is alive before it is finished.
MONTHS 12–15
04
Clinical floor operational. Cedars integration live. Mid-stay floors open. F&B soft launch.
MONTHS 15–18
05
Ground café, social lounge, ballroom event floor, padel rooftop. Fully operational — ready for the 2028 Olympics.
The 2028 Olympics brings 15 million visitors to Los Angeles. The building opens the year before. That is not a coincidence.
18 · IV · INVESTMENT MERITS & CONNECT
III · IDENTITY & SIGNAGE
A skyline-scale brand canvas.
Top-of-building rights deliver a permanent, illuminated wordmark visible from Wilshire, Fairfax, and the surrounding cultural campus — 36 ft illuminated, dual exposure.
Hard-corner full-block site; one of the last remaining institutional-grade towers on the Mile.
Metro D Line station at the doorstep — a generational increase in accessibility.
Across from the Petersen and steps from LACMA, the Academy Museum, and The Grove.
Top-of-building signage rights with unobstructed exposure to one of LA's busiest corridors.
Efficient floors suited to a flagship banking center, regional HQ, and client-facing space.
With five underground levels, Onyx Tower Miracle Mile possesses more subterranean parking than any other asset on the Miracle Mile.
Onyx Wilshire is in active development. We are in conversation with a select group of partners, investors, and founding residents. If this is the kind of building you have been waiting for, we would like to talk.
OWNERSHIP CONTACT
DIRECT LINES · SPEAK PRINCIPAL TO PRINCIPAL
RESTORE · REGULATE · RETURN
BY INVITATION